Villa Buth –
a late 19th-century industrialist’s villa
Built to symbolise the power and wealth of its inhabitants. The origins of its history are still perfectly evident from the outside, as it stands there, towering over the entrance to Kirchberg. Imposing in its size and with its richly decorated stucco façade. Yet what the exterior promises is nowhere to be found on the inside. No spacious rooms; hardly a trace of stuccoed walls remains. Instead, mouldy wallpaper and sagging suspended ceilings. Dark and full of nooks and crannies rather than airy and flooded with light. The extent to which its history – indeed, its many histories – and all the different residents, with their diverse living arrangements and circumstances, have shaped the building remains hidden from the public – the clues literally fall into desrepair behind a locked door.
The following pages aim to take a closer look at the current state of Villa Buth – a remote building research. To which period can we attribute the traces and structures that can still be found in the building today? Who lived in the villa, when, and, above all, how? How have the impressions of the rooms changed, as well as the living arrangements, the layout and, indeed, the living conditions in the villa in general? The aim is to demonstrate, how much we can already piece together on closer inspection – but also where questions remain and all the things we don’t yet know. Ultimately, only a professional structural survey of the property can provide reliable answers.
A distant view of the building site
– How can that work?
We were unable to enter the building to analyse its structural condition – in fact, when we began our work, we could not even get any closer to the villa than the wall would allow.
So how can a building survey be carried out remotely?
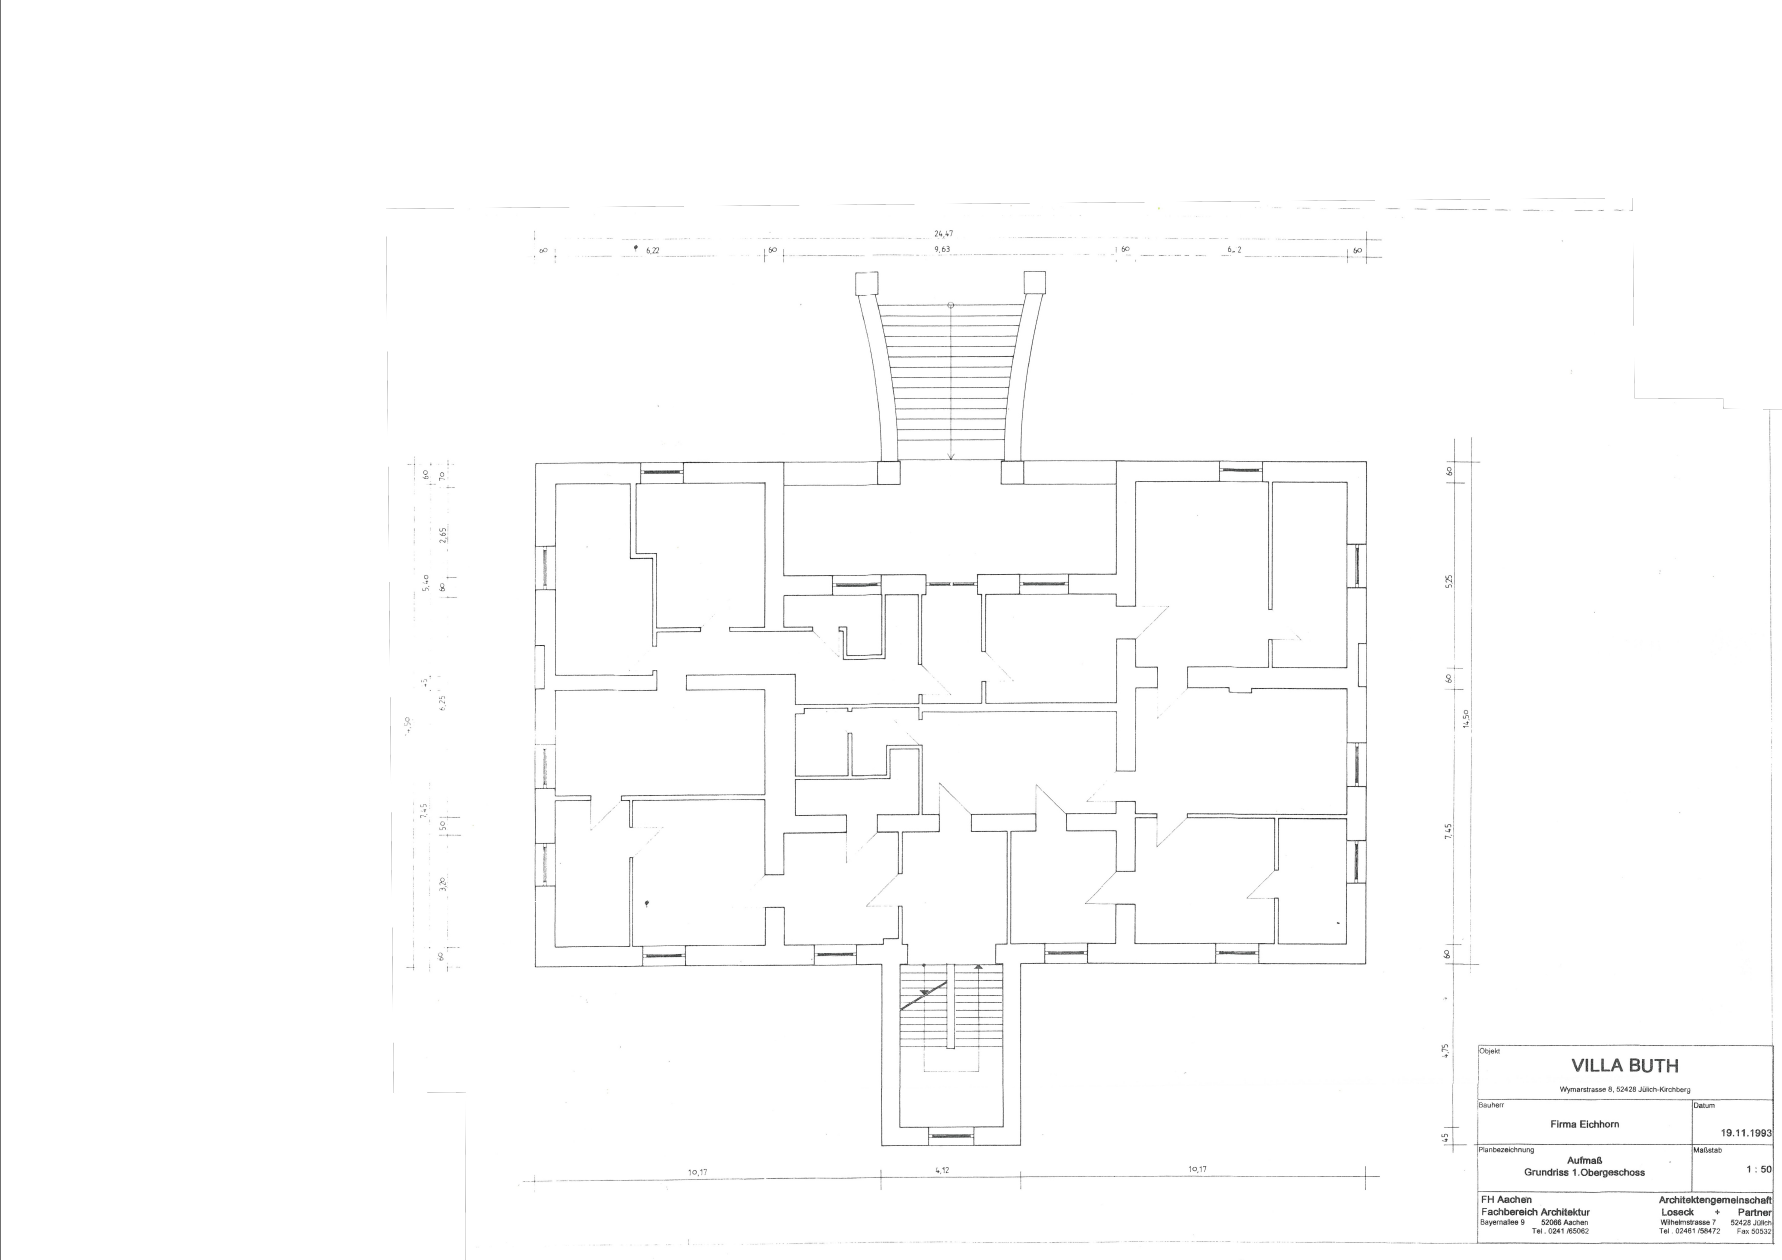
Our work was initially based on floor plans and elevation drawings produced in 1993 as part of a building survey carried out by FH Aachen, Department of Architecture, in collaboration with the architectural practice Loseck + Partner.
In addition, we had access to image and video material from a wide variety of sources, including:
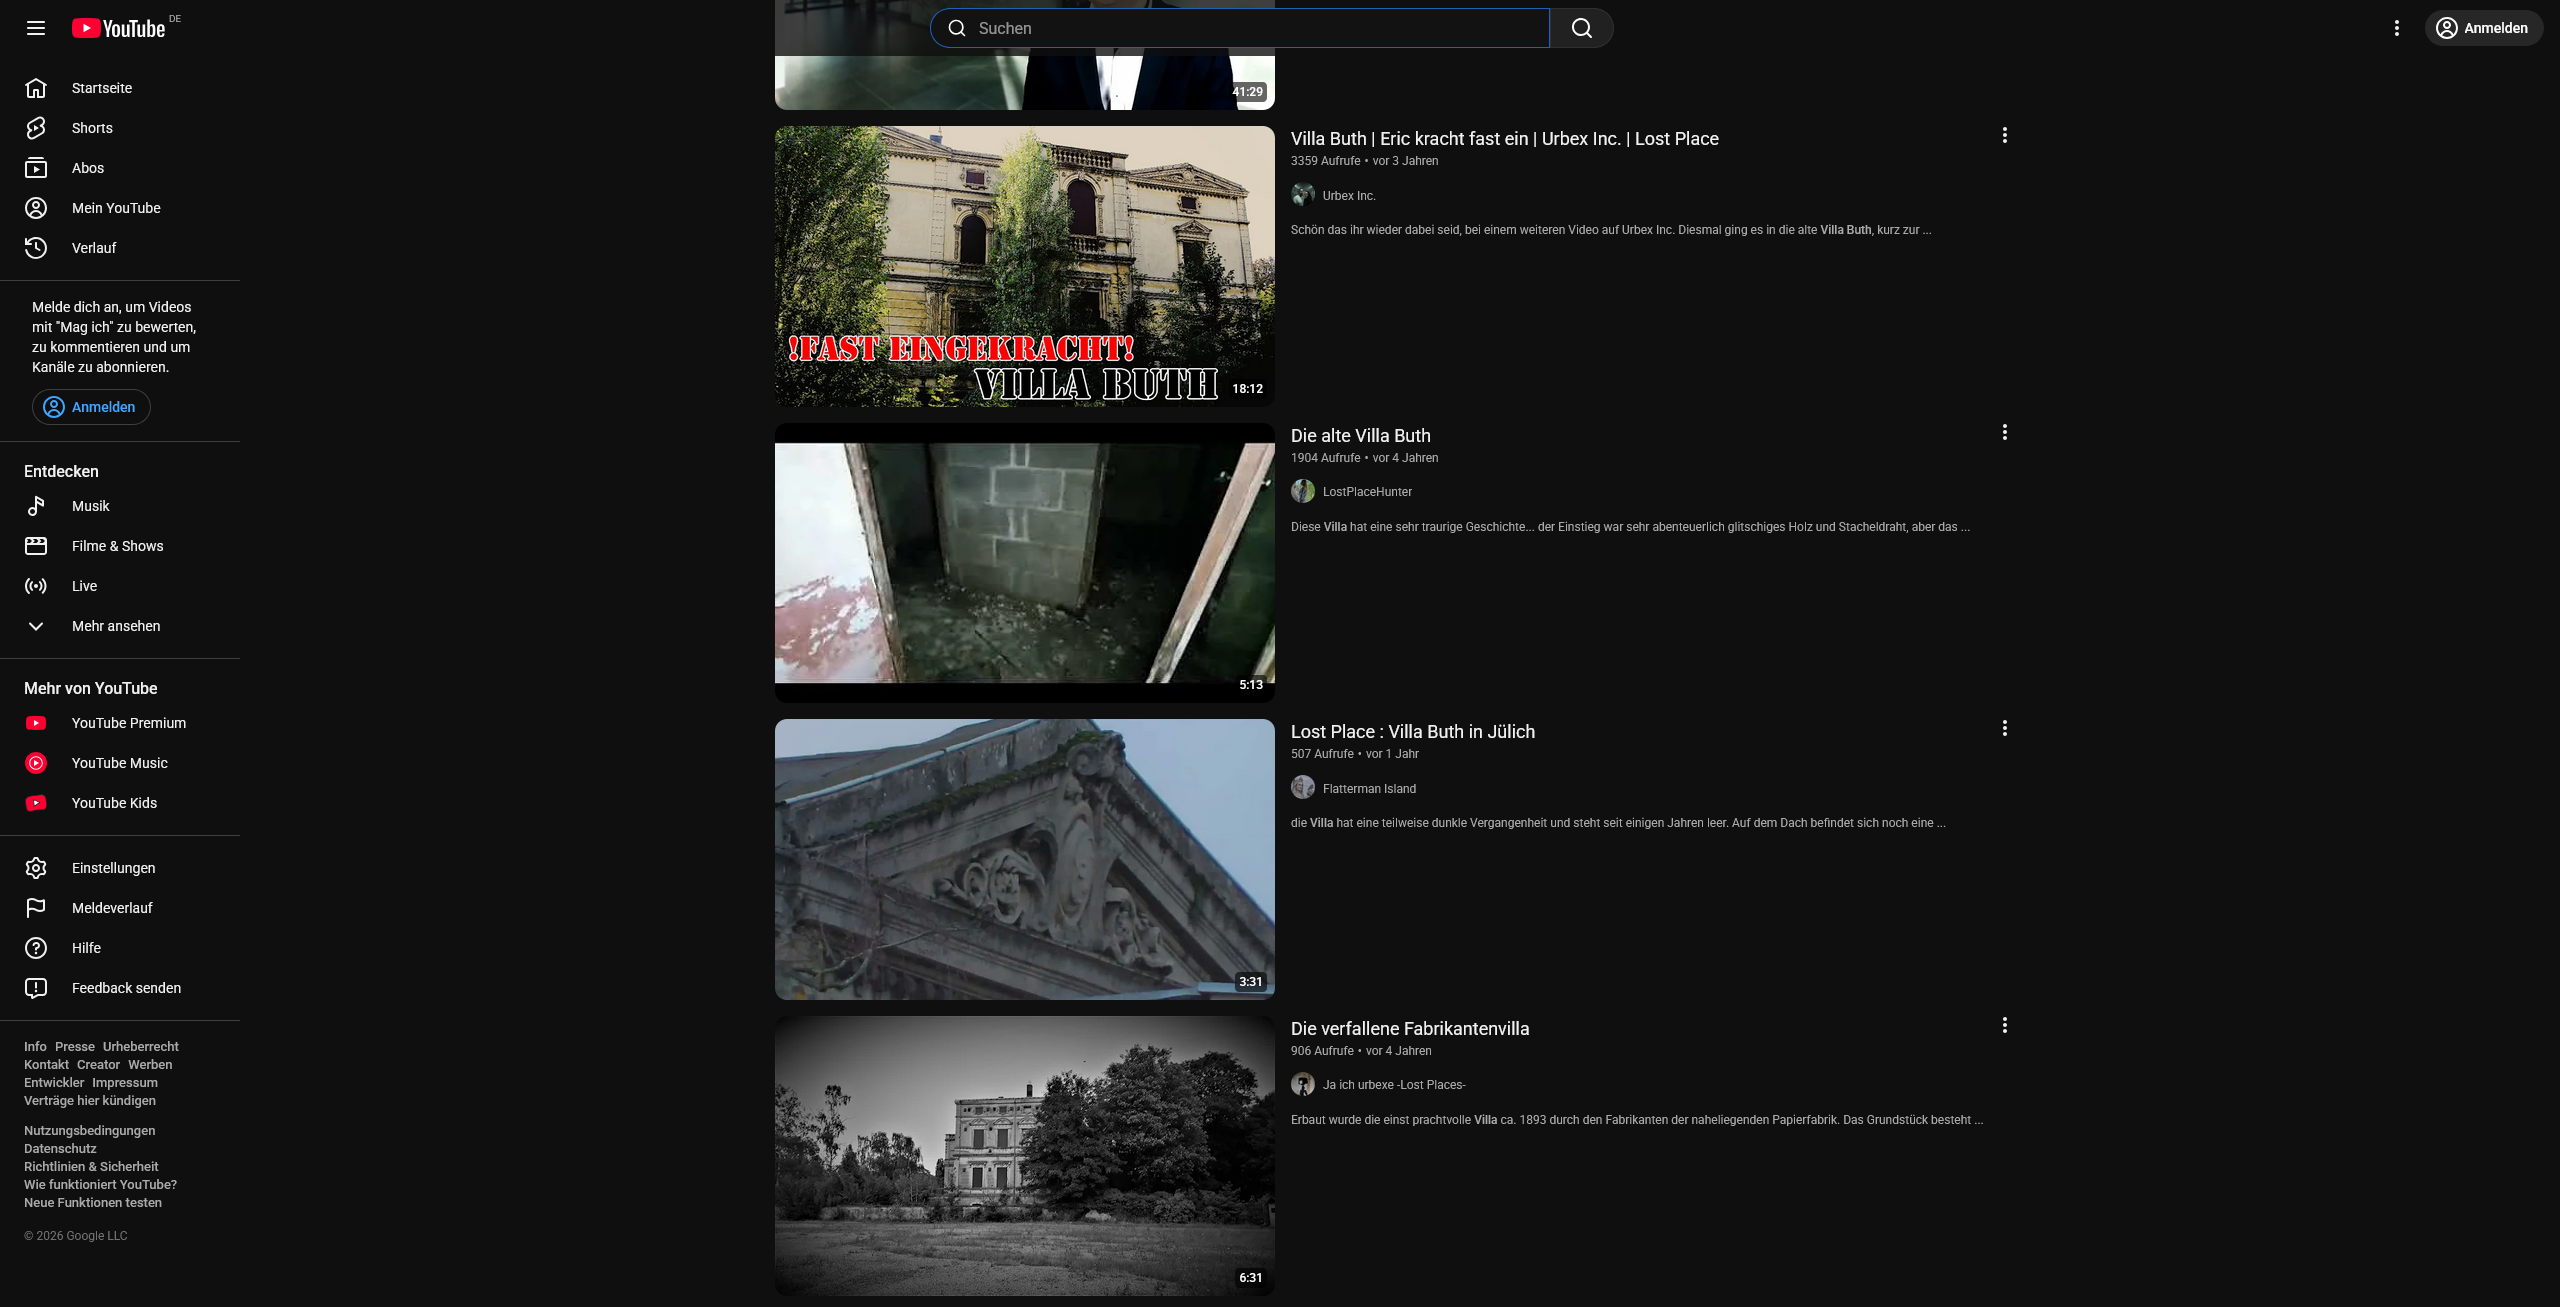
- ‘Lost Places’ videos and forums on the internet
- Documents relating to the property, such as: the listing as a listed building in 1990/2011, as well as the application for demolition and removal from the list of listed buildings in 2023
- Archival materials
- Photographs provided to us by many kind people