

from 1893
to the original state of Villa Buth
in the history
of Villa Buth
The villa was built in 1893 on behalf of the paper manufacturer Carl Eichhorn and served as a permanent residence for his daughter’s family, as well as a stately home.
go to the article
Villa Buth stands as a striking example of the villa-building activities of the industrial upper middle class in the late 17th century and tells the story of the town’s pioneering developments. Its construction bears witness to the transformation that took place when paper production became established in Kirchberg, in a region formerly dominated by agriculture, and continues to shape the town to this day.
The construction of Villa Buth is estimated to have taken place in 1893. Commissioned by the paper manufacturer Carl Eichhorn, it was designed and built as a residence for the family of his daughter, Clara Eichhorn, and her husband, Emil Buth, after whom the villa is named [1]. In addition to the garden, the property also comprises extensive parkland, the design of which is linked to that of the villa and forms a unified whole with it.
[1] M. Kummer und T. Ohrndorf, „Architektur und Baugeschichte der Villa Buth, in Villa Buth: Zwischenstation zum Holocaust (Veröffentlichungen des Jülicher Geschichtsvereins 1923 e.V. 22), T. Ohrndorf und I. Gedig, Hg., 2. Aufl. Ammianus Verlag, 2024, S. 19–33.
the façade –
a trace from the past
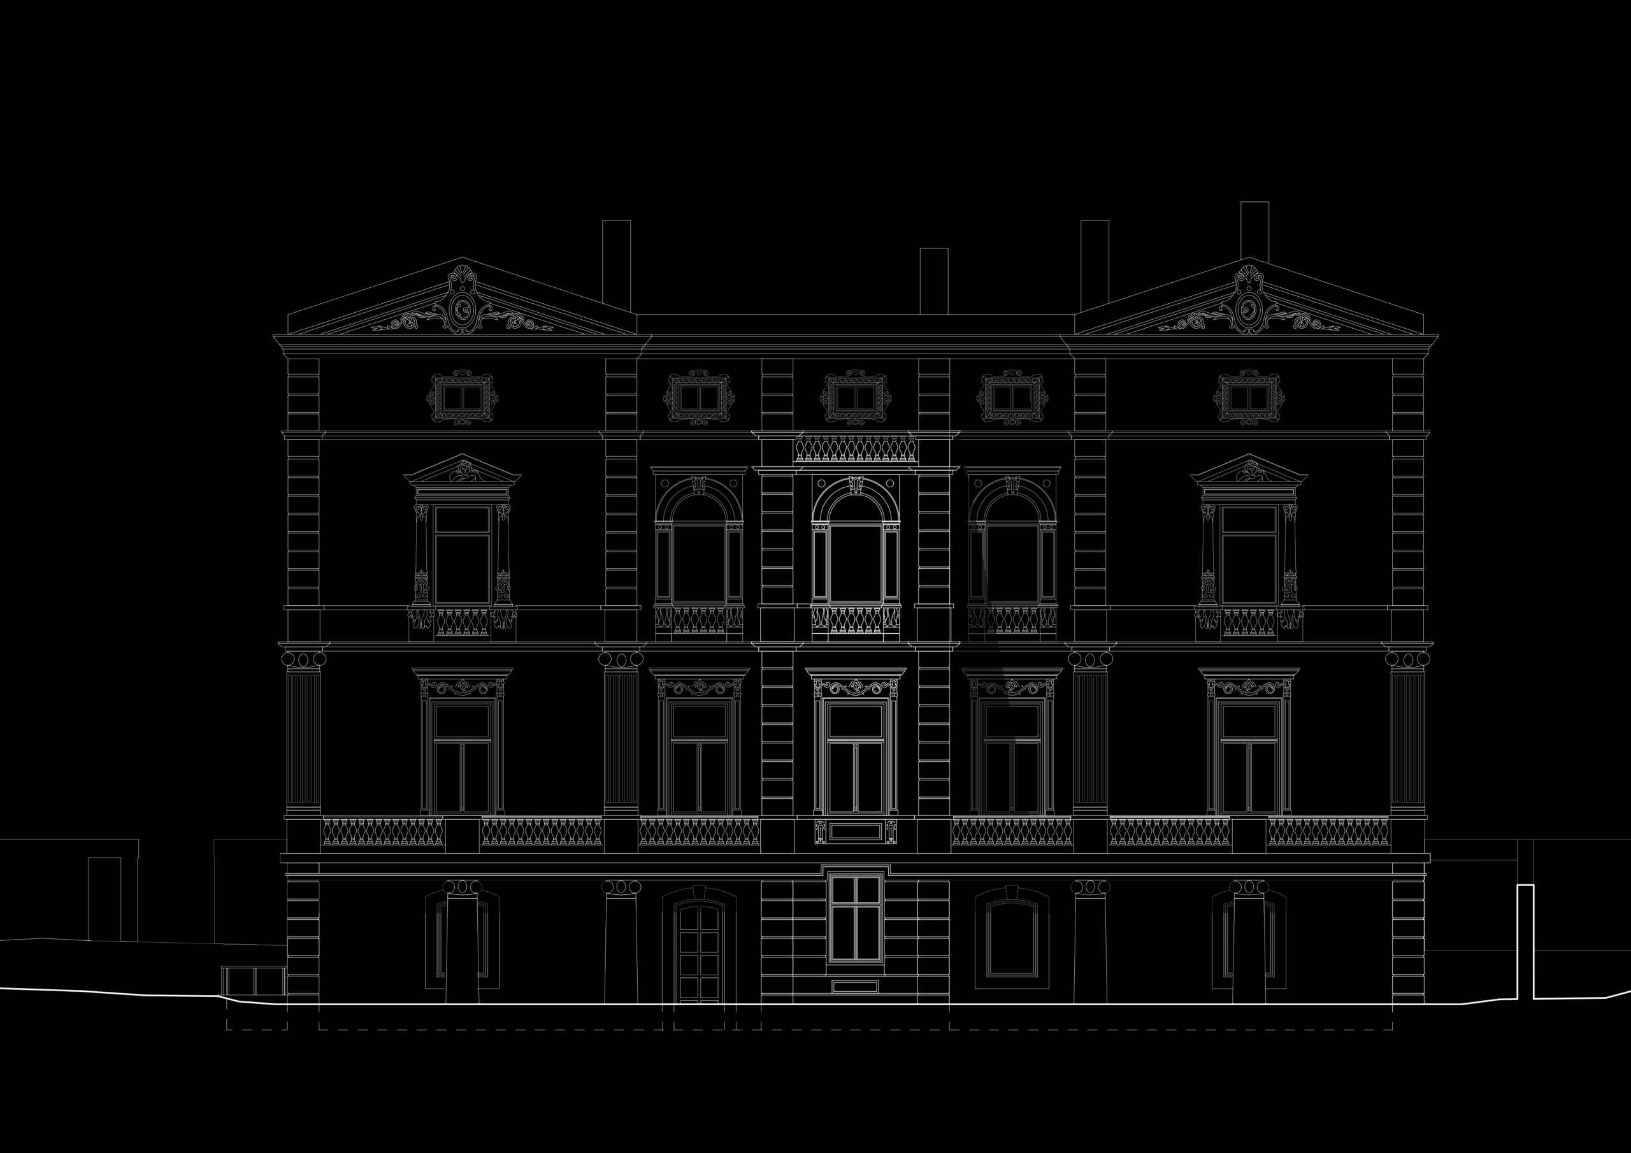
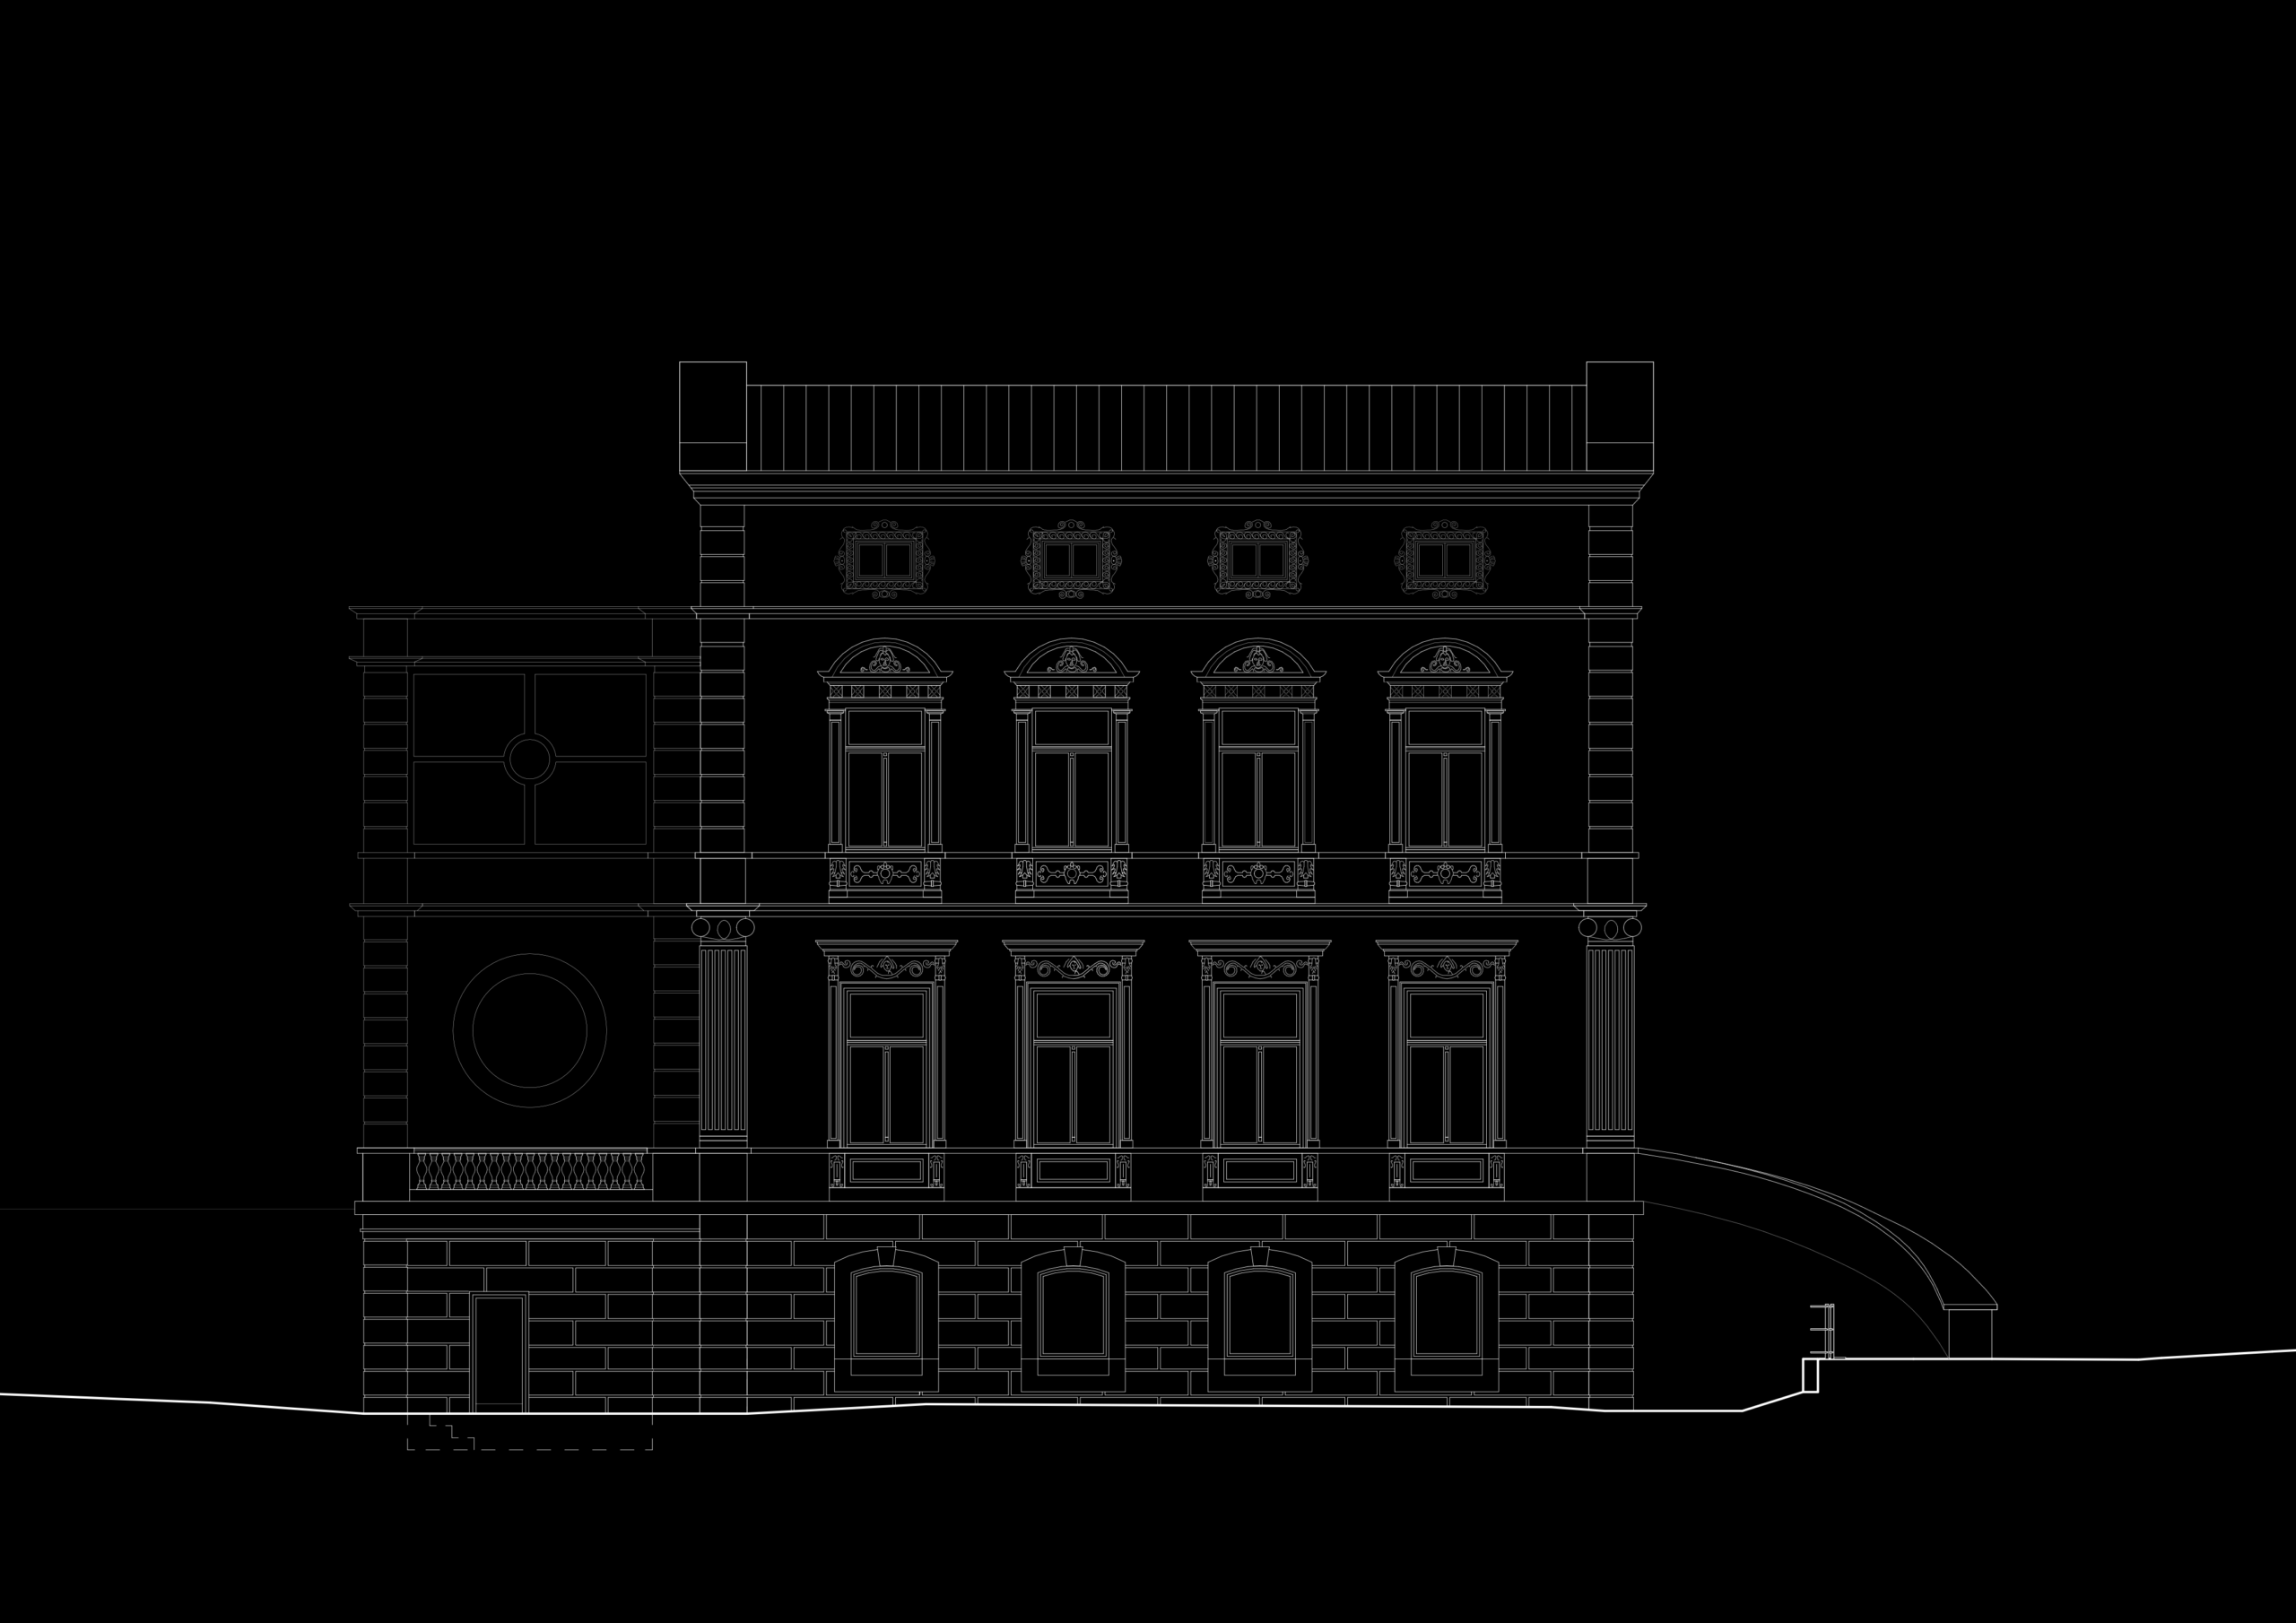
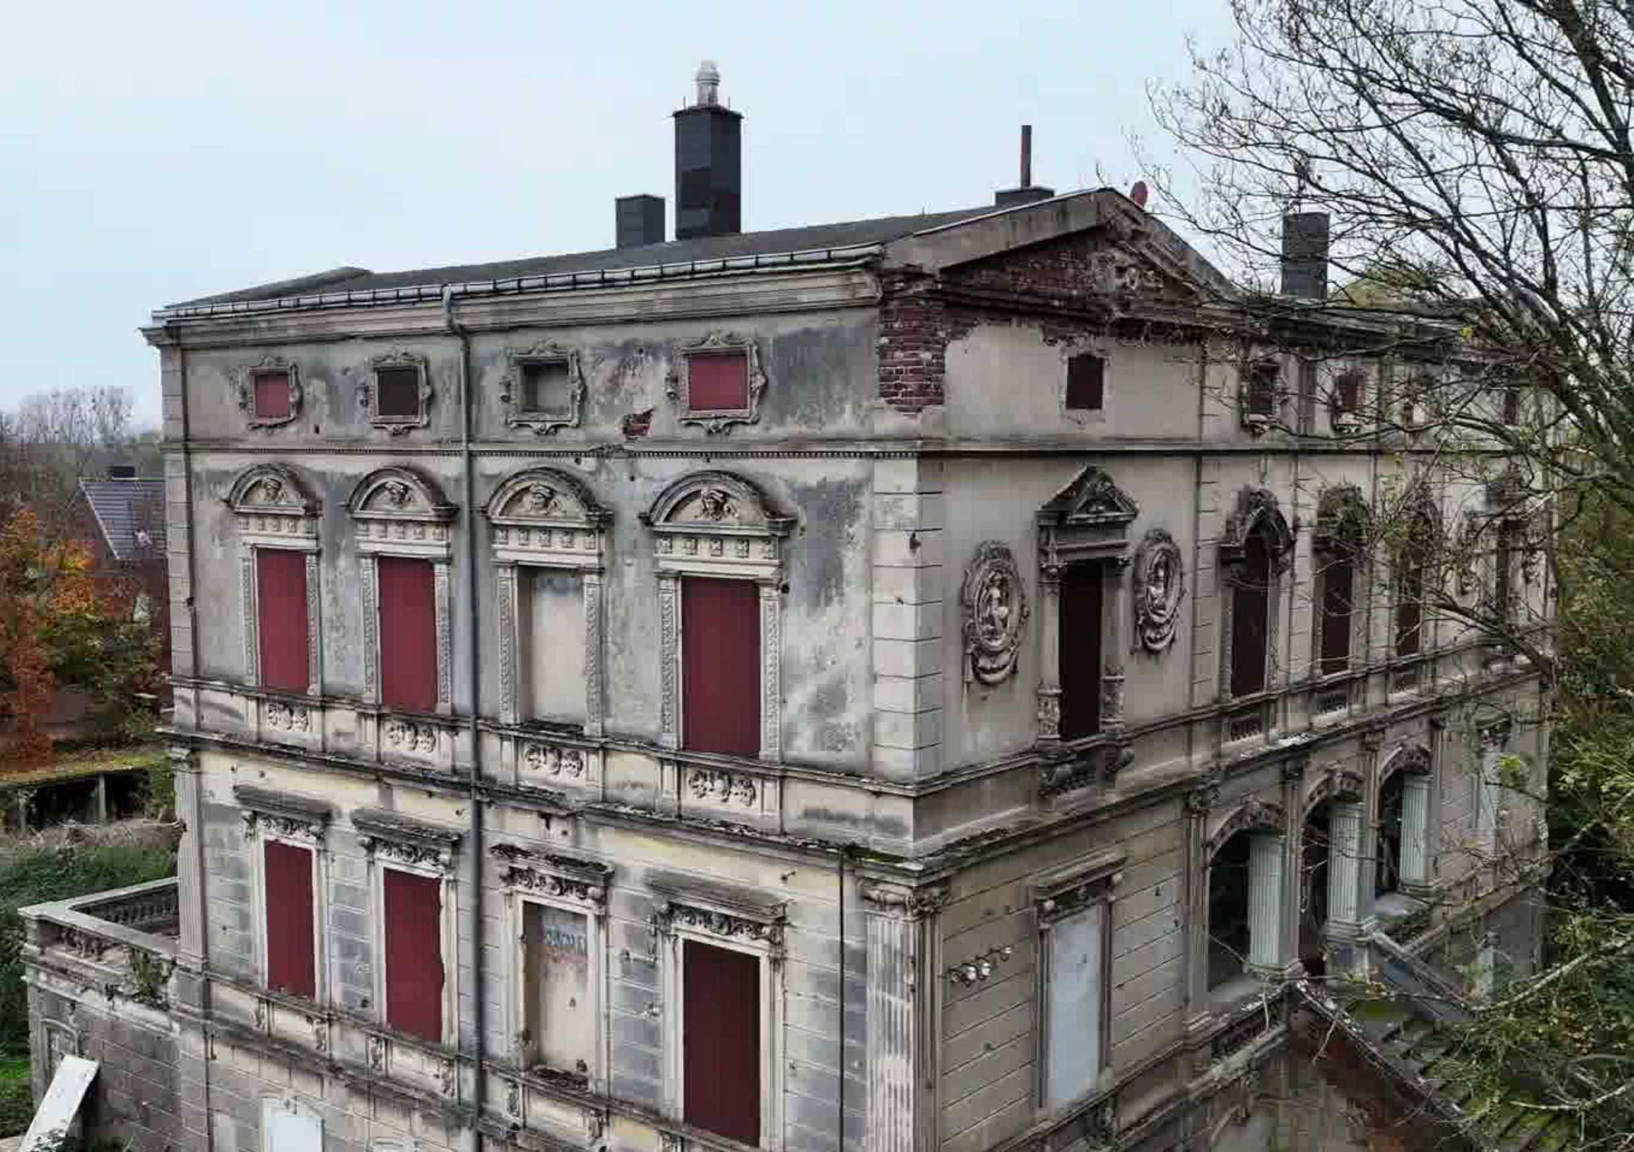
The largest and most representative feature dating from the villa’s early days is undoubtedly its façade. It bears the marks of its history, yet can still be admired in all its splendour. A cubic structure, articulated by stucco elements.
go to the article
Villa Buth was built in the ‘plastered villa’ style – the masonry walls are concealed behind a layer of plaster , which is in turn broken up by a pattern of stucco elements.
The building as a whole can be described as c self-contained cubic structure, complemented by projections on both main sides. The roof, a combination of a central flat roof and flat gable roofs at the sides, is discreetly concealed from view, reinforcing the building’s cubic appearance.
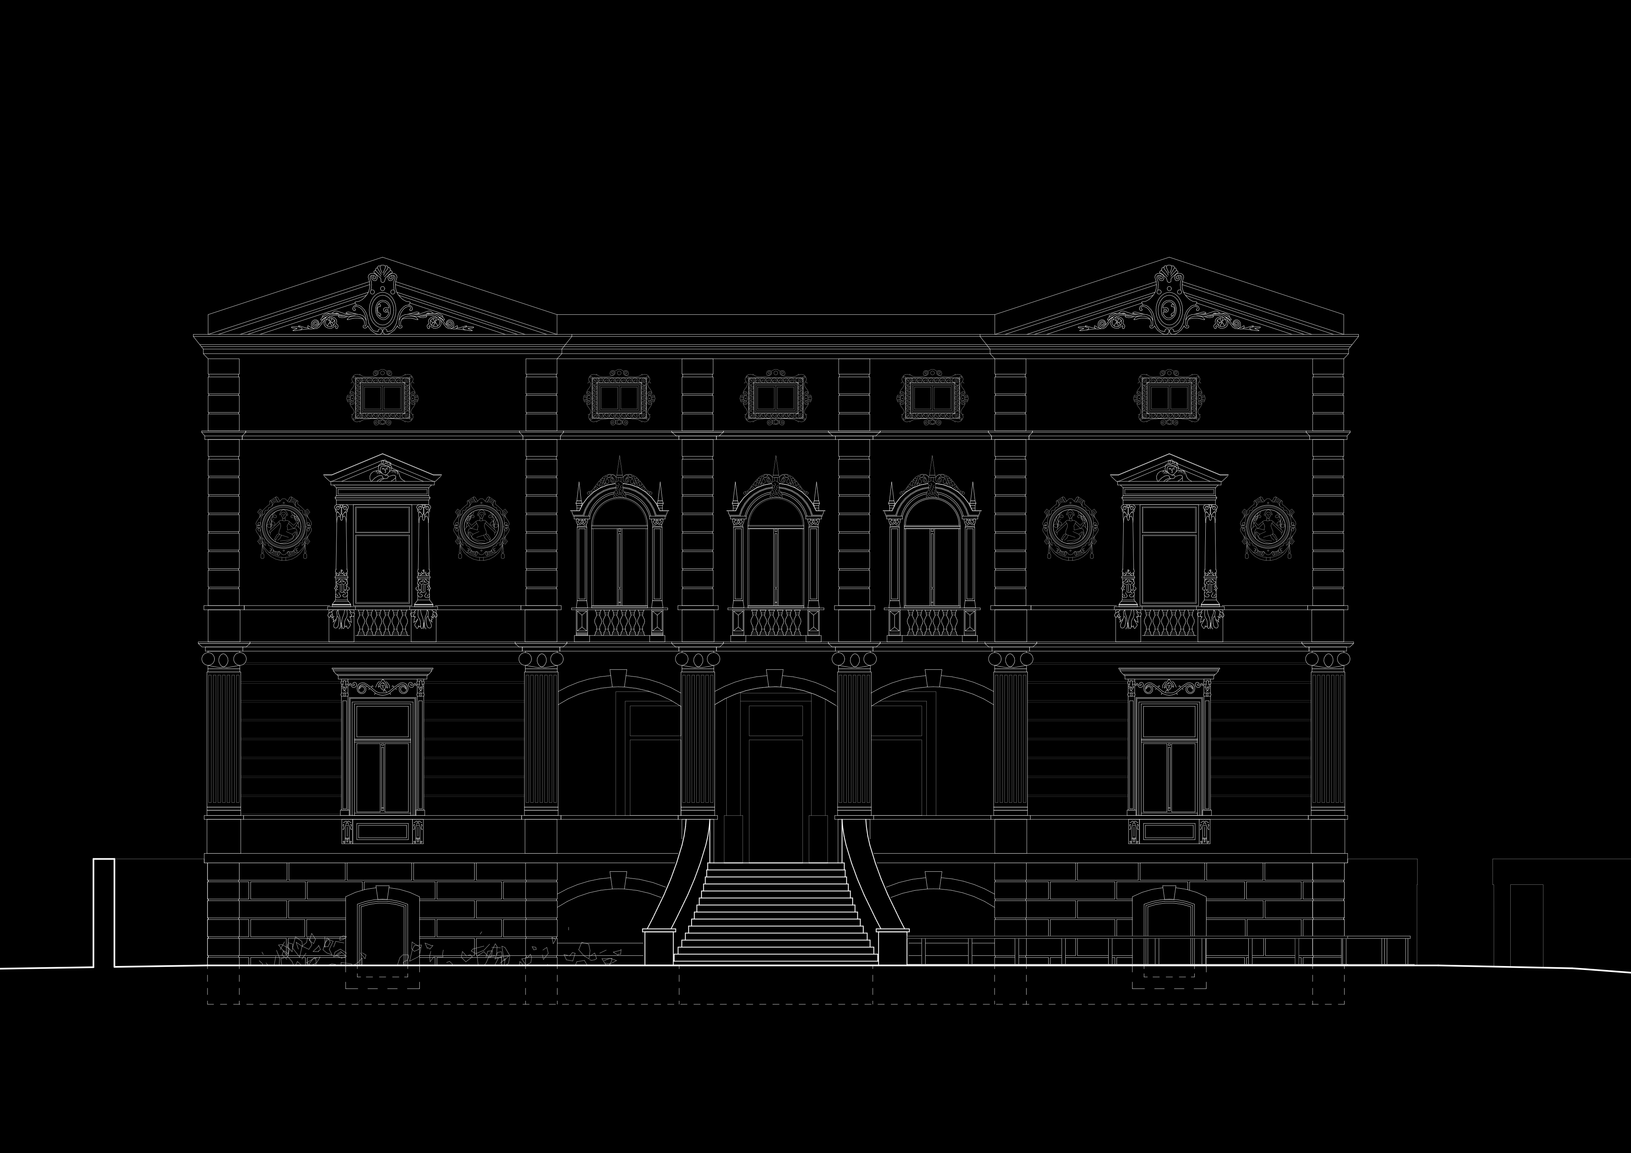
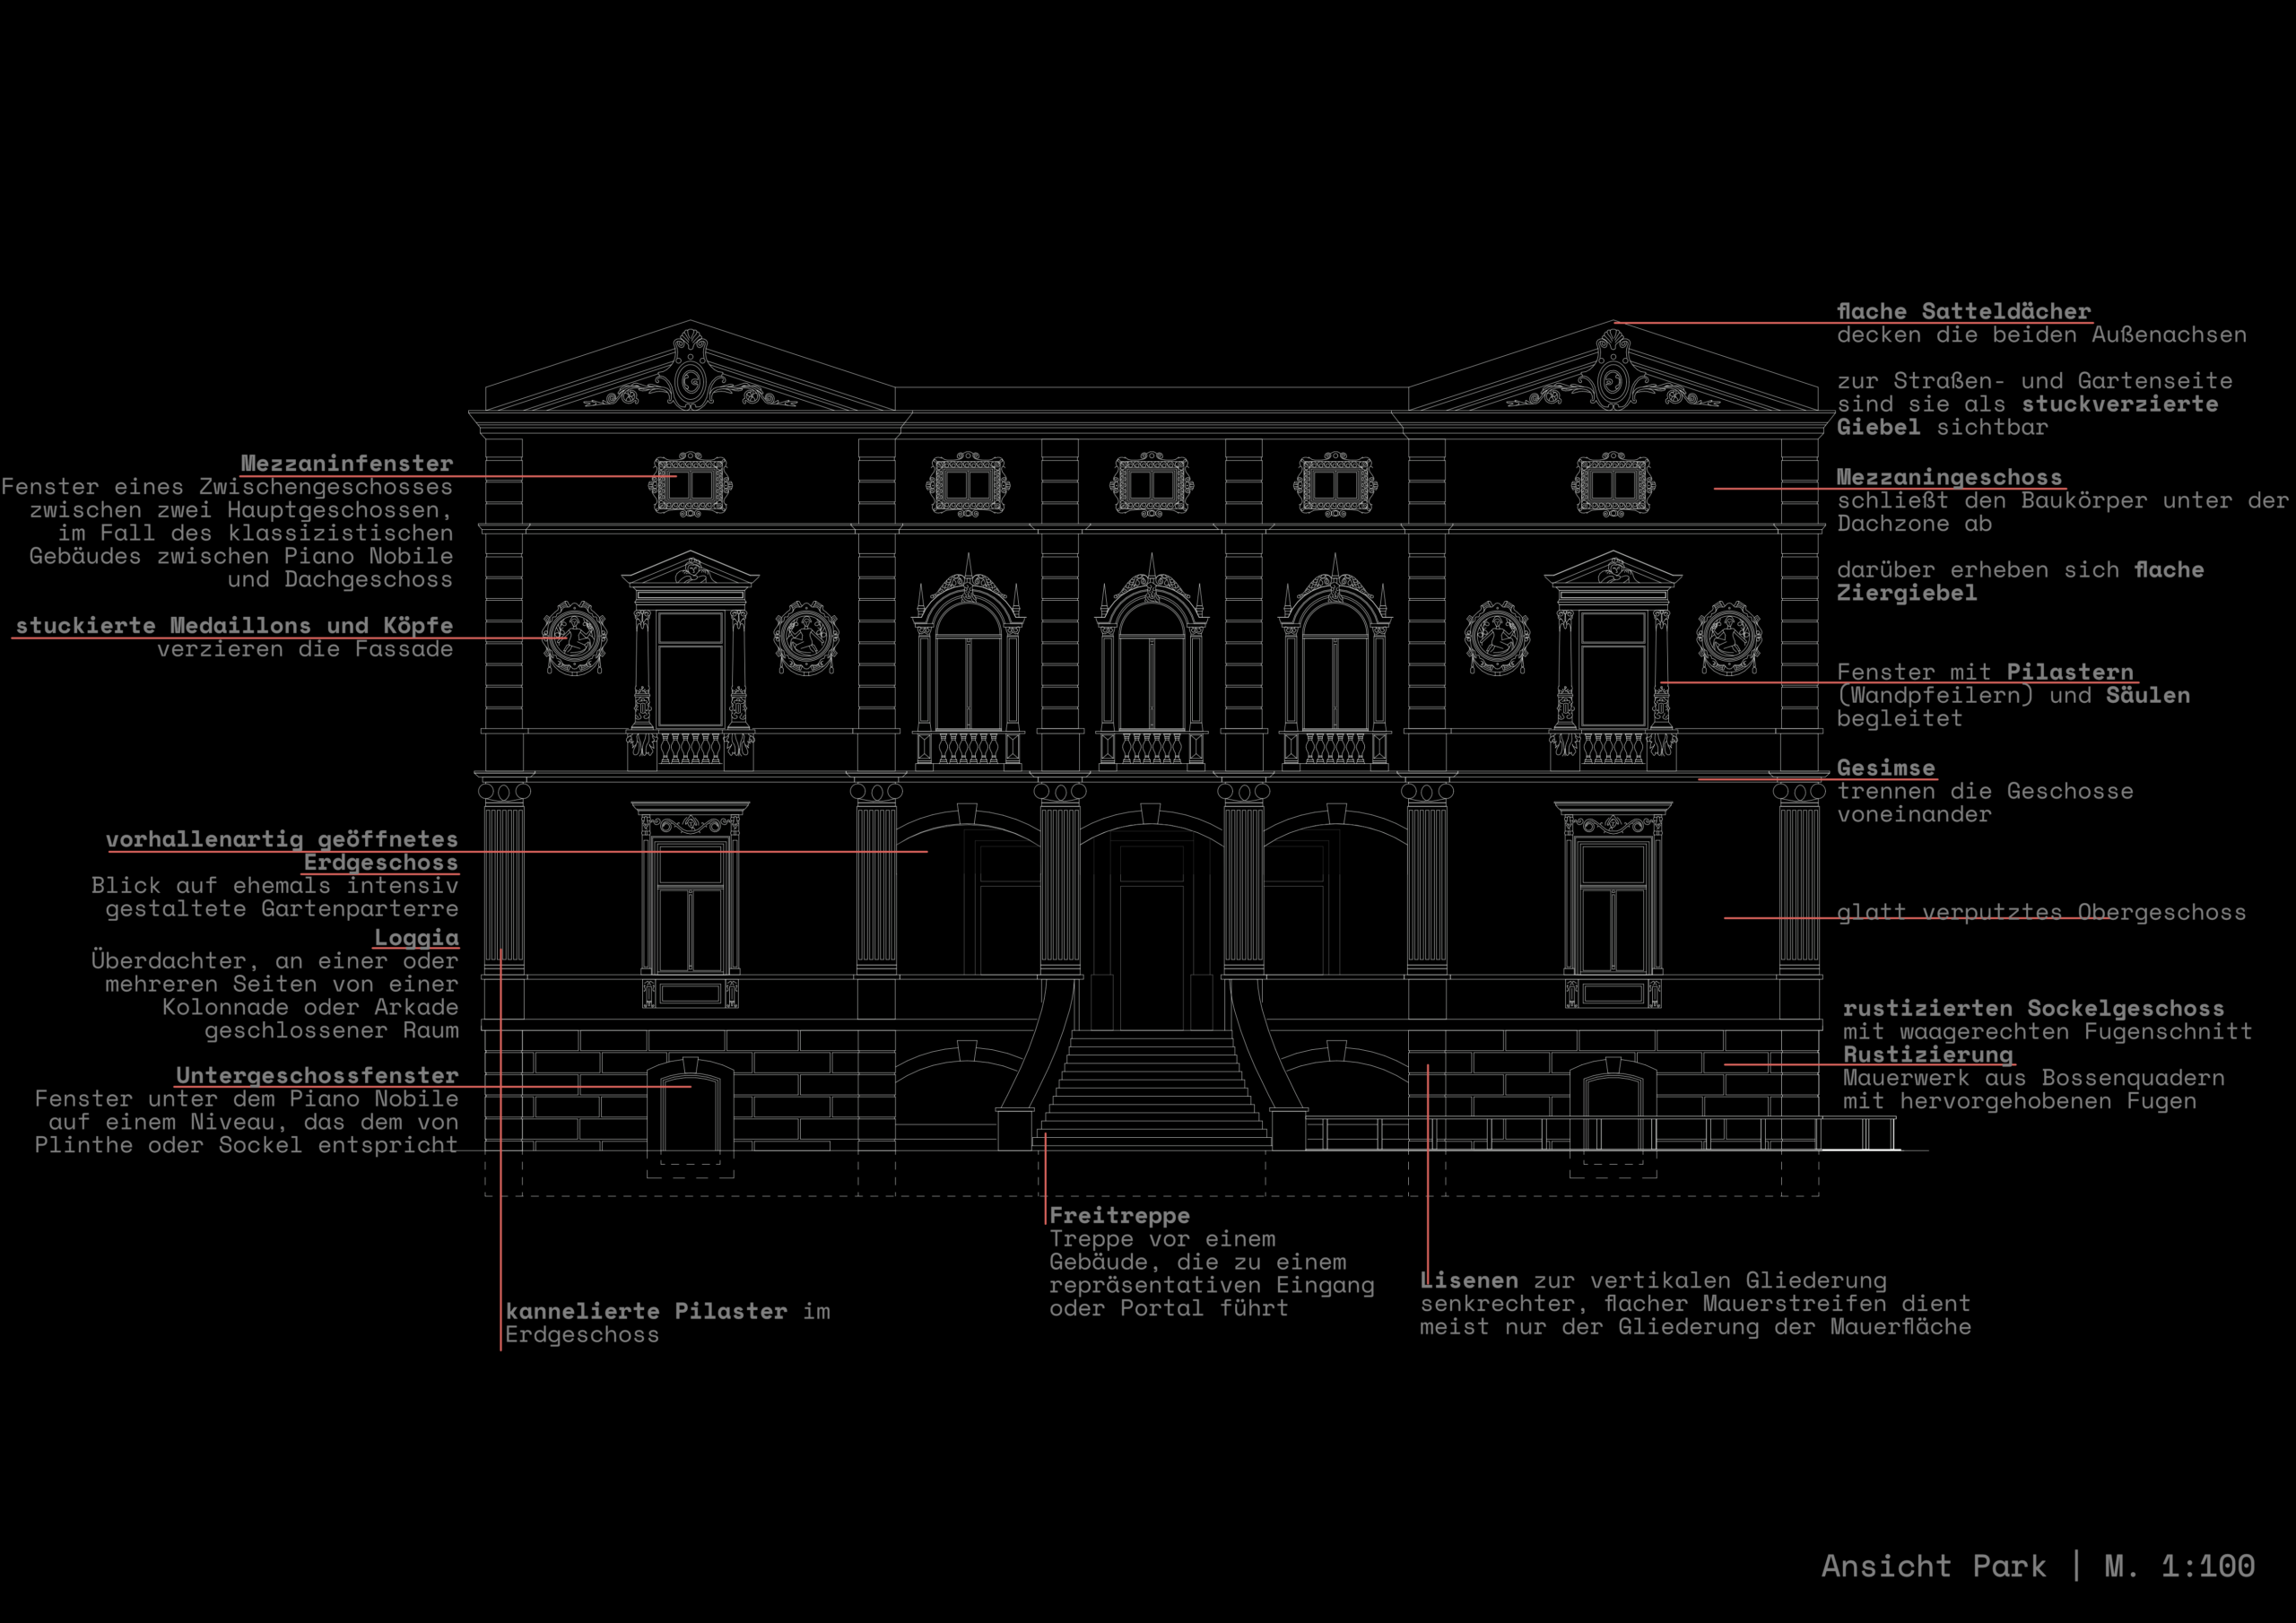
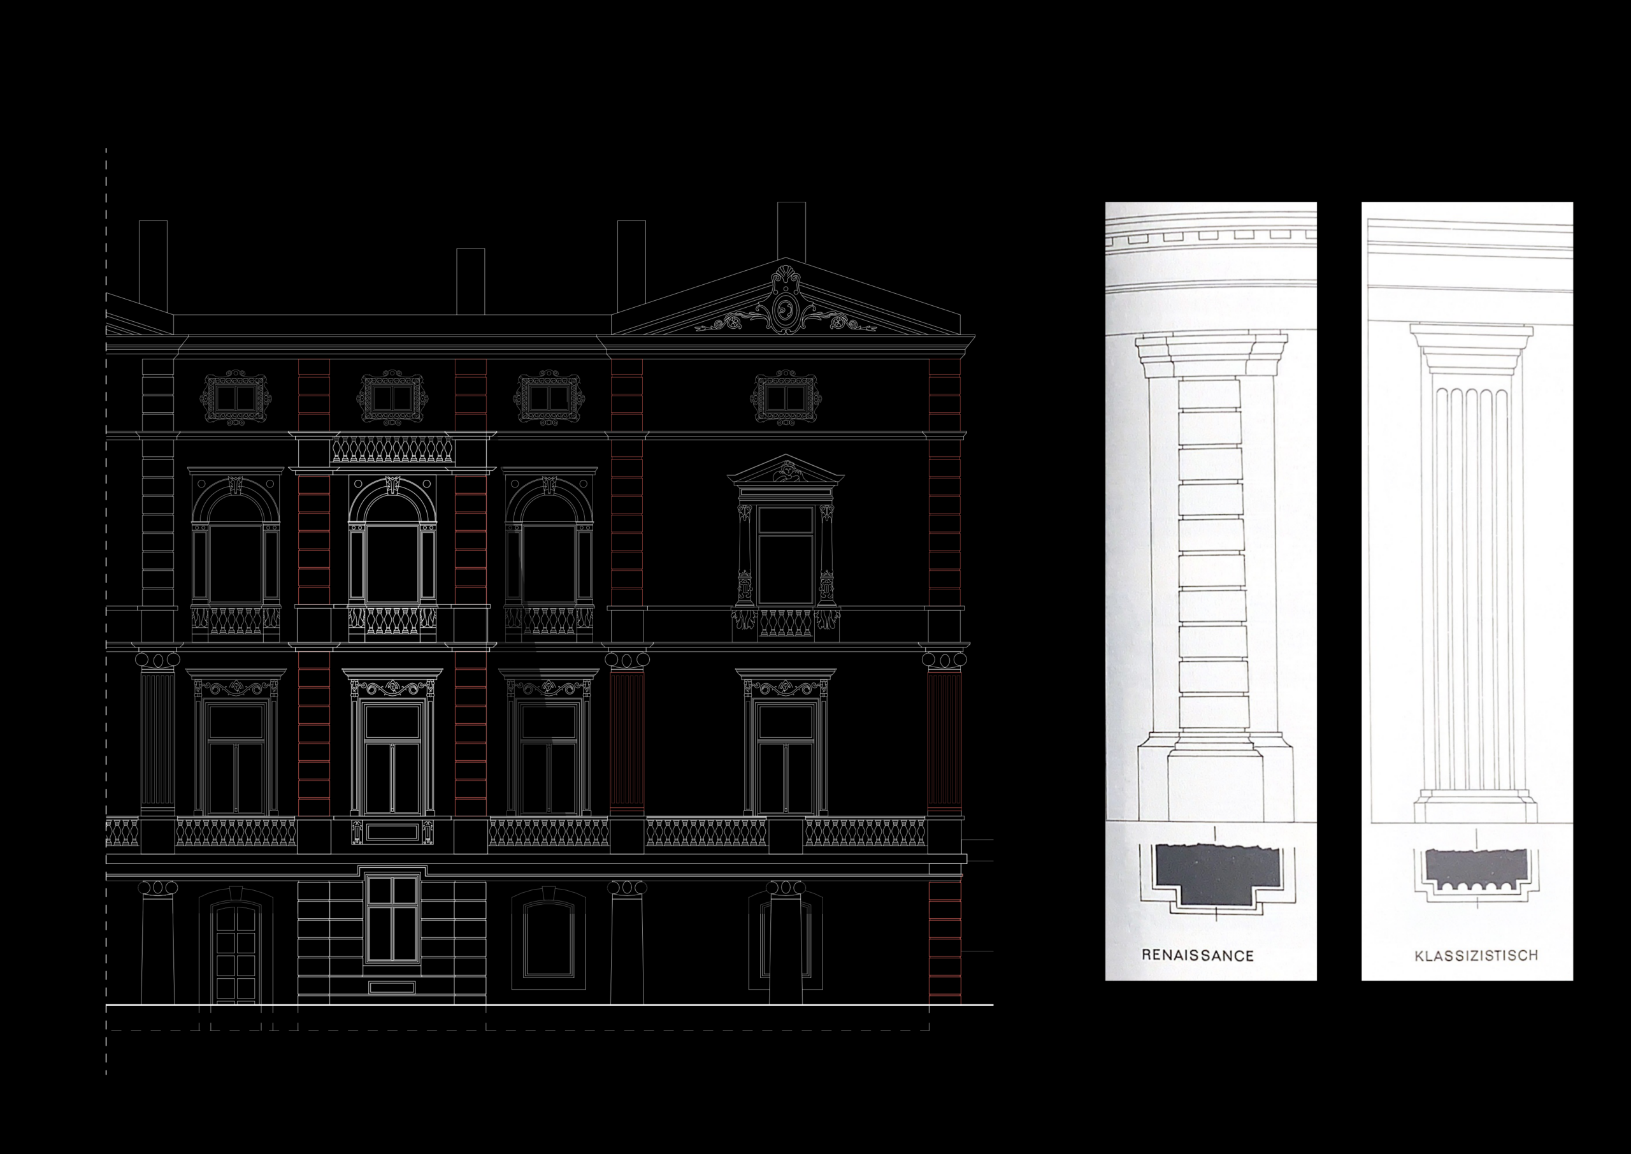
From the outside, the rows of windows reveal four storeys: above a rusticated ground floor, there are two main storeys,crowned by a mezzaningeschoss,which completes the structure beneath the roof. In the façade design, this multi-storey structure is defined by cornicesthat run around the building on all sides. Both main façades are also divided into a three-part or five-part composition, respectively, based on the windows and stucco elements. This three-part structure – the outer sections are crowned by flat gable roofs and are otherwise distinguished from the central section in their design – is also reflected in the interior of the villa, where it extends across all storeys. The five-part structure is defined by the five windows and is further emphasised by wall piers and fluted pilasters. On the street-facing side, terrace protrudes above the plinth storey, extending along the entire length of the façade. Here, the vertical division gives way to columns, which also support the weight of the terrace. The terrace is divided by a central projection,which also protrudes and extends up to the mezzanine storey, where it is crowned by a balcony.
The rear façade follows the same overall layout. However, an open staircaserises from the central exis on this side, leading to a loggia on the first main storey. This loggia spans the width of the central axis and opens out onto the exterior via three arches. The façade, and consequently the entrance door, is set back accordingly here.
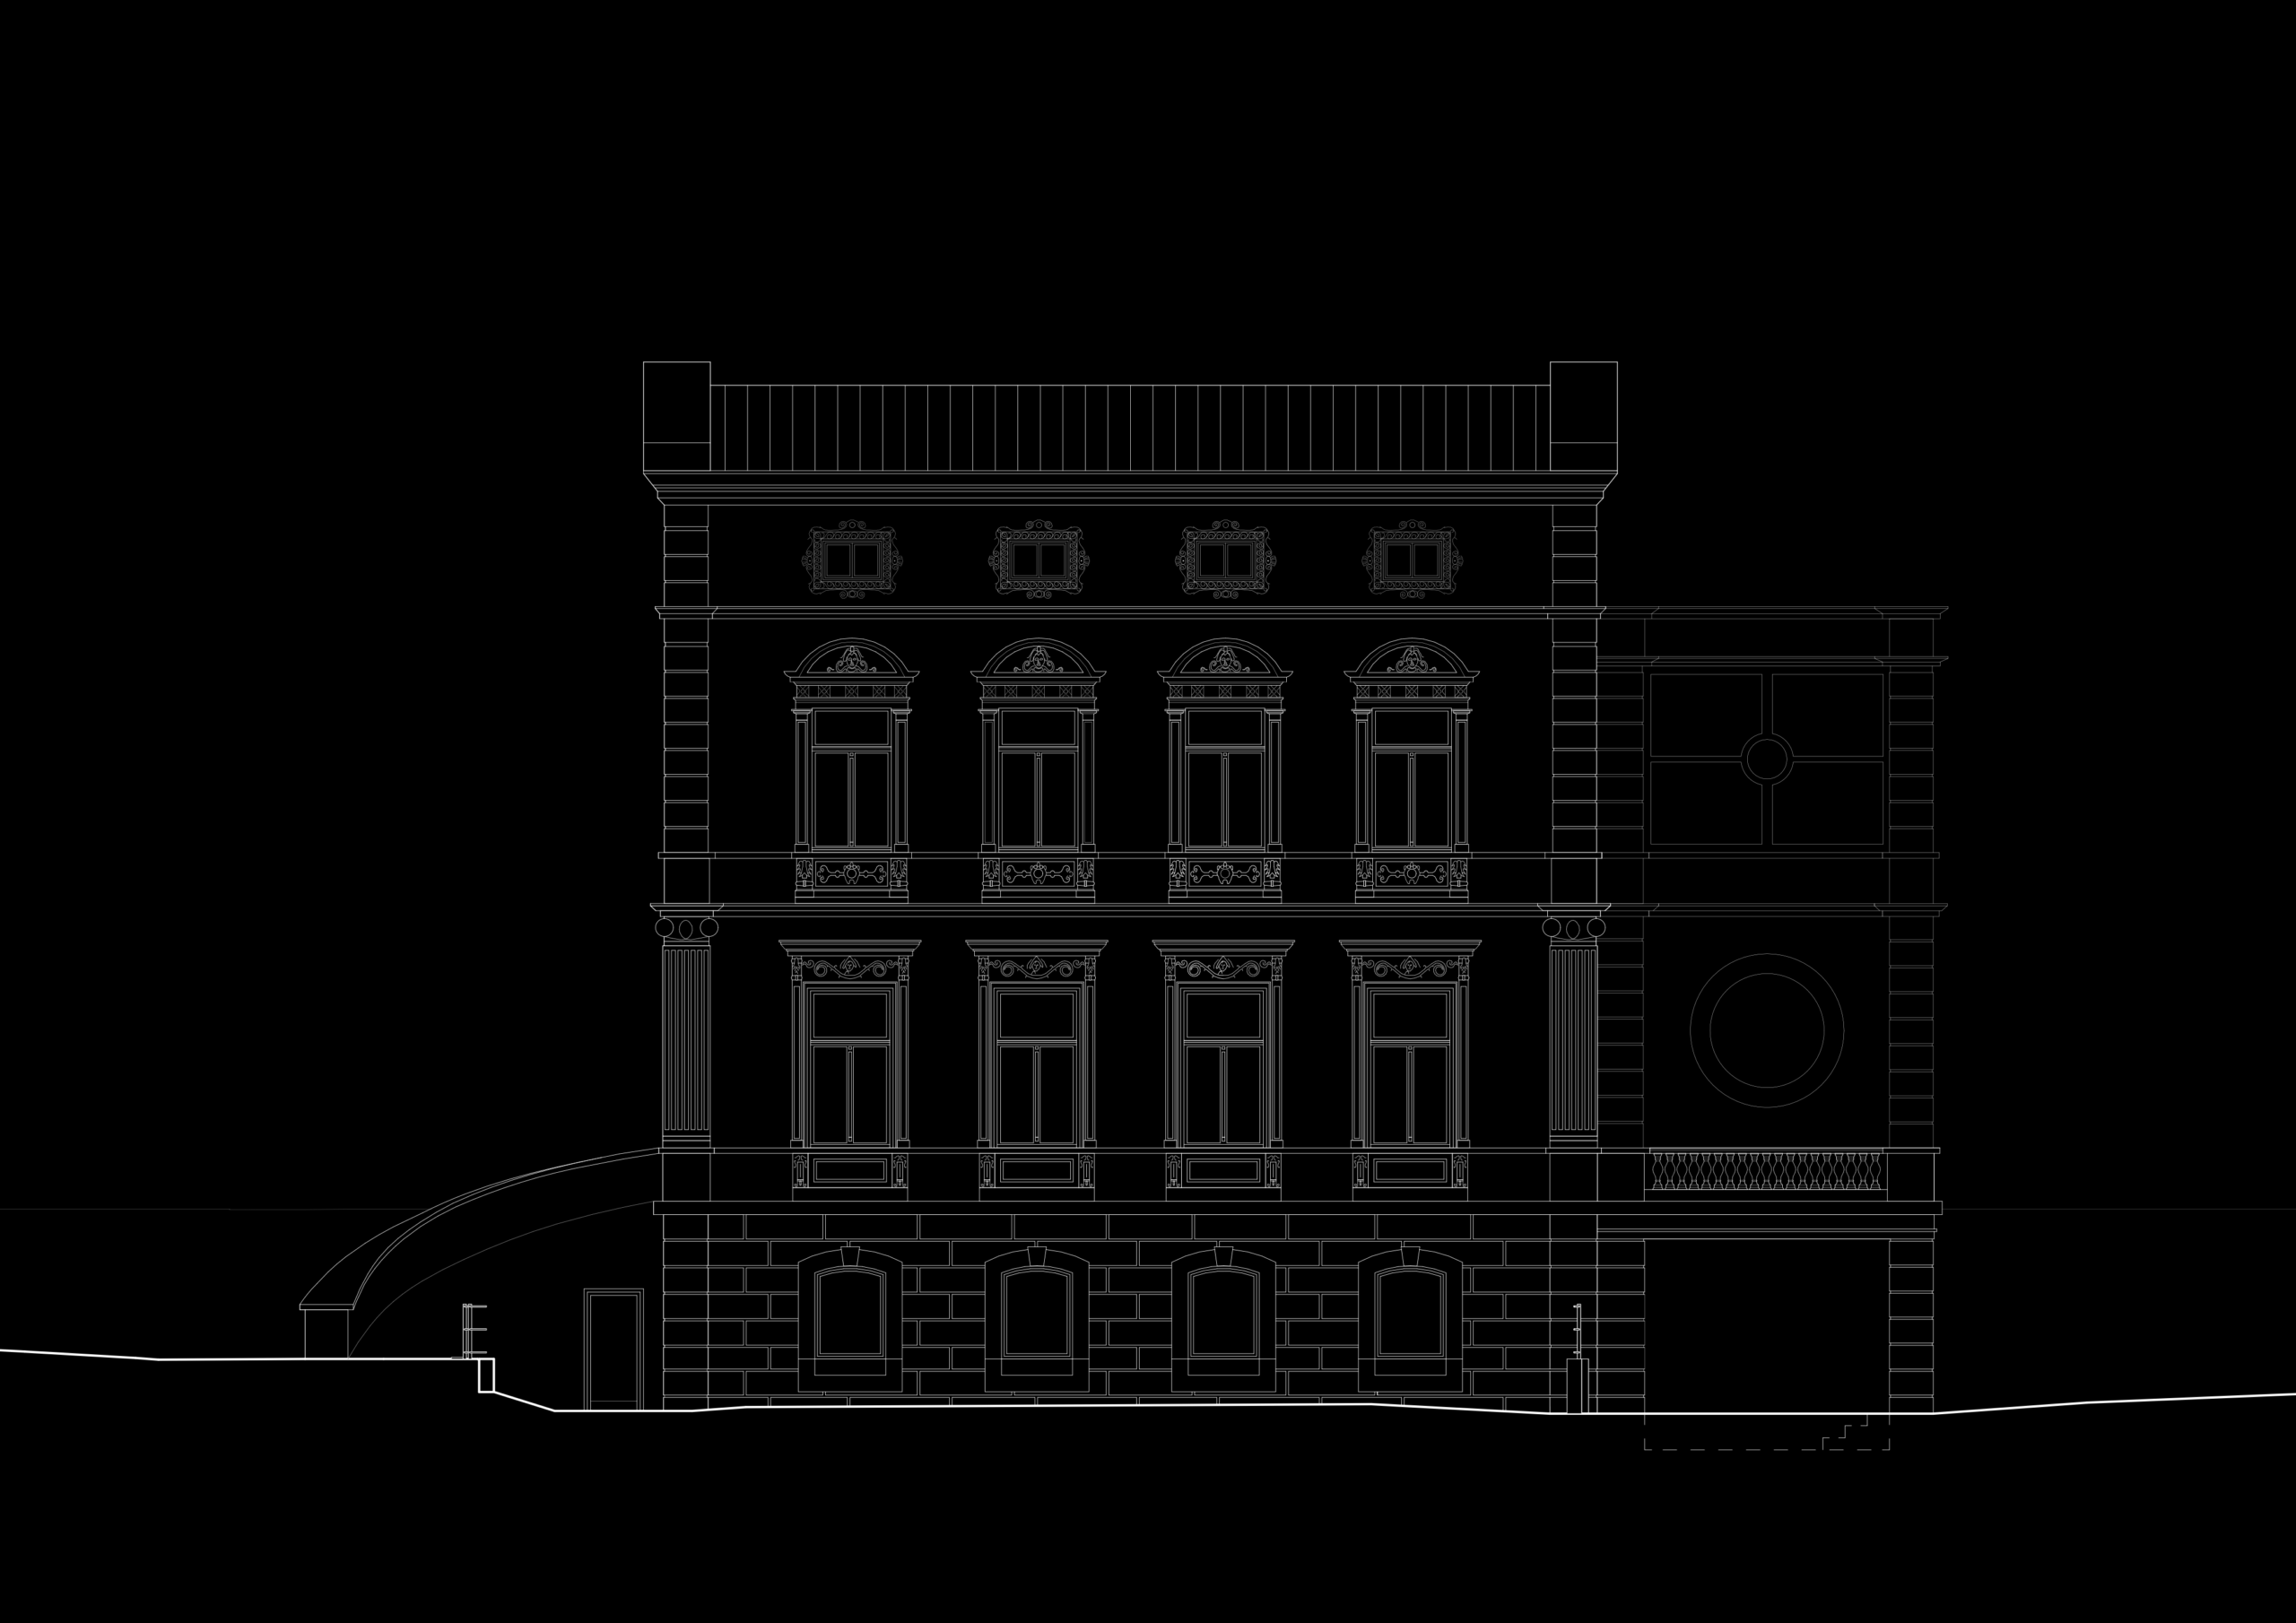
The two short sides of the façade are identical and do not feature any further vertical division. Framed by wall piers and fluted pilasters, the four rows of windows follow the horizontal layout described.

In general, the façade is adorned with rich stucco elements: all the windows are ornately framed, with pilasters and columns on the main storeys; the flat gable roofs feature ornamental stucco work; furthermore, stucco medallions and a wide variety of figurative representations adorn the villa.
It is open to question whether the stucco elements are unique pieces by a single artist or whether the motifs held a deeper significance for the villa and its owners; it may be assumed, instead, that they are products of mass production, which could be selected from sample books and served as a means of developing a façade design.
Context within the villa-building activities of the 19th and early 20th centuries
Dating back to the era of industrialisation and commissioned by the paper manufacturer Carl Eichhorn, Villa Buth can be classified as an 'industrialist's villa' within the context of the villa-building trend prevalent at that time.
go to the article
The ‘villa’ – defined as ‘a detached residential building set within landscaped grounds and intended for permanent residence’ [1] – has developed into a distinct architectural genre since the 1840s. It arose from the desire for prestige among the wealthy industrial middle class,who sought to distinguish themselves from the poorer classes both socially and spatially, and to demonstrate their aspirations for social advancement by emulating aristocratic lifestyles [1].
Dieter Dolgner describes the appearance of a typical villa estate as follows: “People preferred to build [the villa] on elevated ground.” A forecourt comprising a garden and a tree-lined park provided the necessary distance and created a zone of respect, without, however, diminishing the sense of an authoritative presence. The pseudo-feudal lifestyle practised in the villas found visible expression in the elevation provided by plinths and terraces, […] and not least in the monumental arrangements and the decorative use of traditional architectural elements” [2]
In the early stages of villa construction, between 1840 and around 1875/80, the planning and execution of these new building projects were predominantly in the hands of building contractors. Consequently, the period saw the construction primarily of detached single-family homes based on designs that had already been published in design manuals. It was not until the 1880s that architects began to show a growing interest in the ‘villa’ as a building project in their capacity as designers.
A simple floor plan and elevation design suggests that the villa was designed and built by a building contractor. On the other hand, the work of an architect is indicated not only by the size of the building and the resulting generous interior space, but also by the varied, ornate façade design [1]
The external and internal appearance of the ‘villa’ in 19th- and early 20th-century Germany changed over time. Volker Duvigneau divided this stylistic development into the following phases,each of which was characterised by different thematic and formal influences:
- each of which was characterised by different thematic and formal influences:

– der kaum gegliederte rechteckige Grundriss in geschlossenem kubischem Aufbau - After 1860: Historicism, with the stylistic movements of Neo-Gothic, the French and German Renaissance, and the so-called ‘Modern English’
– the open-plan rectangular layout, divided into main and secondary sections
– der aufgelockerte rechteckige Grundriss mit Aufgliederung in Haupt- und Nebenteile - After 1900: the ‘New Direction’ in the formal language of Art Nouveau, Heimatkunst, Neoclassicism and Neo-Baroque
– the floor plan is distinctly asymmetrical and interlocking; the structure is characterised by a stark, seamless juxtaposition of various stereometric forms. The height of the individual building elements varies throughout.
[3]
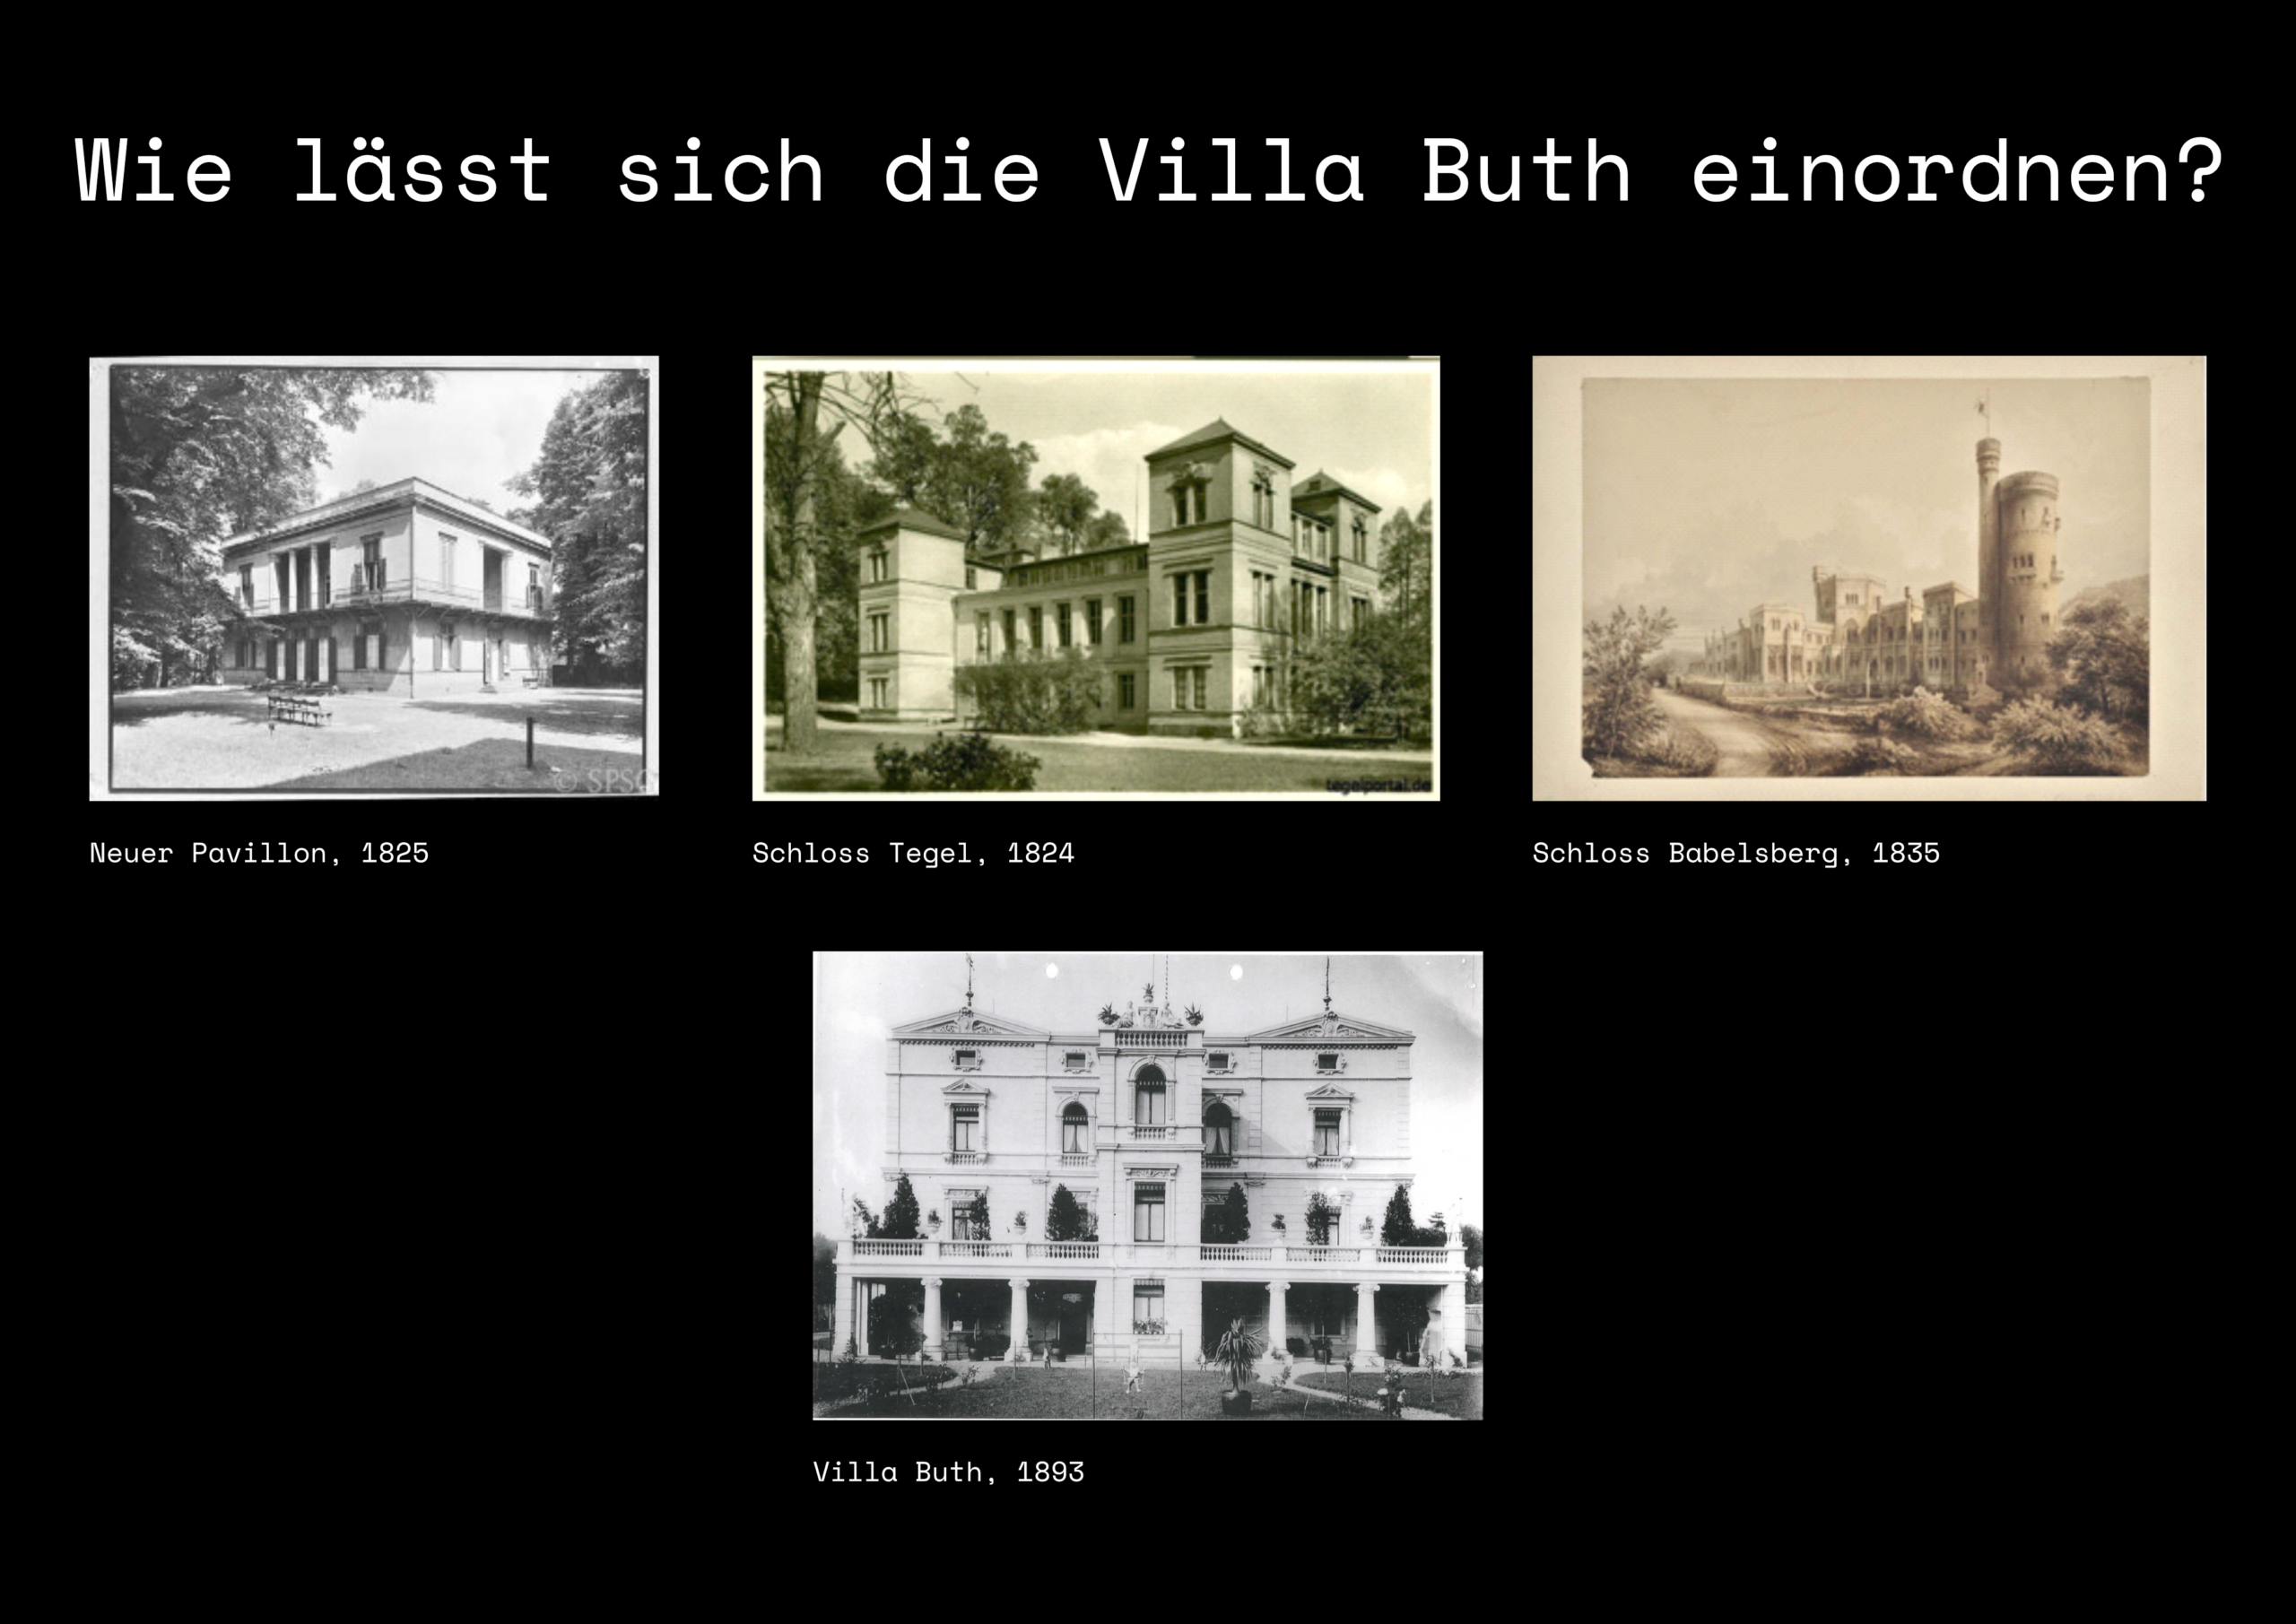
All three of these villa types are modelled on the prestigious residential buildings designed by Karl Friedrich Schinkel, who, with the ‘Neuer Pavillon’, ‘Tegel Palace’ and ‘Babelsberg Palace’, had already conceived the various architectural concepts for the upper-middle-class ‘villa’ as early as the 1820s and early 1830s. [1]
How, then, can Villa Buth be situated within the history of villa architecture?
The year of its construction, 1893, initially points to the second phase of villa design described by Volker Duvigneau. Nevertheless, Villa Buth, with its barely subdivided rectangular floor plan, clearly belongs to the first phase.Villas from this phase feature a cubic, enclosed structure with a tripartite layout, often with a raised, risalit-like central section [1]. Villa Buth, too, can be described as a self-contained cubic structure, with a three-part layout that is evident both in the design of the two main façades and in the floor plan. The roof, which is unobtrusive in appearance, reinforces the cubic form, which is broken up on the one hand by the open staircase and, on the other, by the central projection with its terraces flanking it on either side.
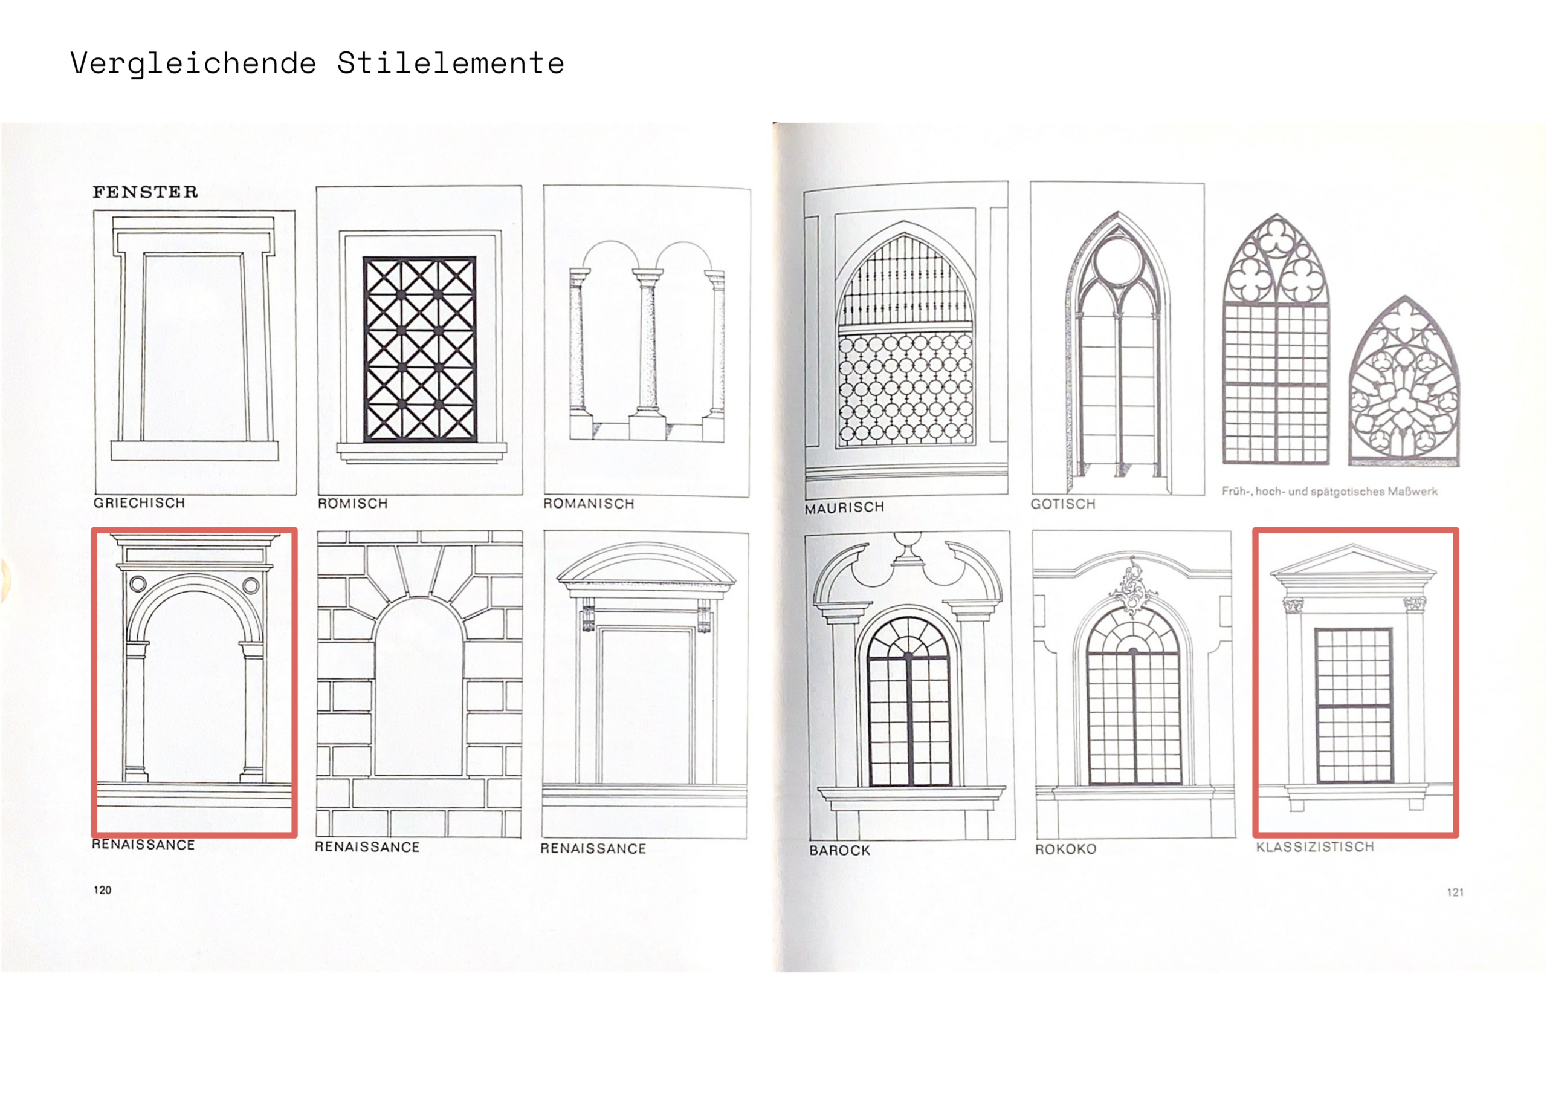
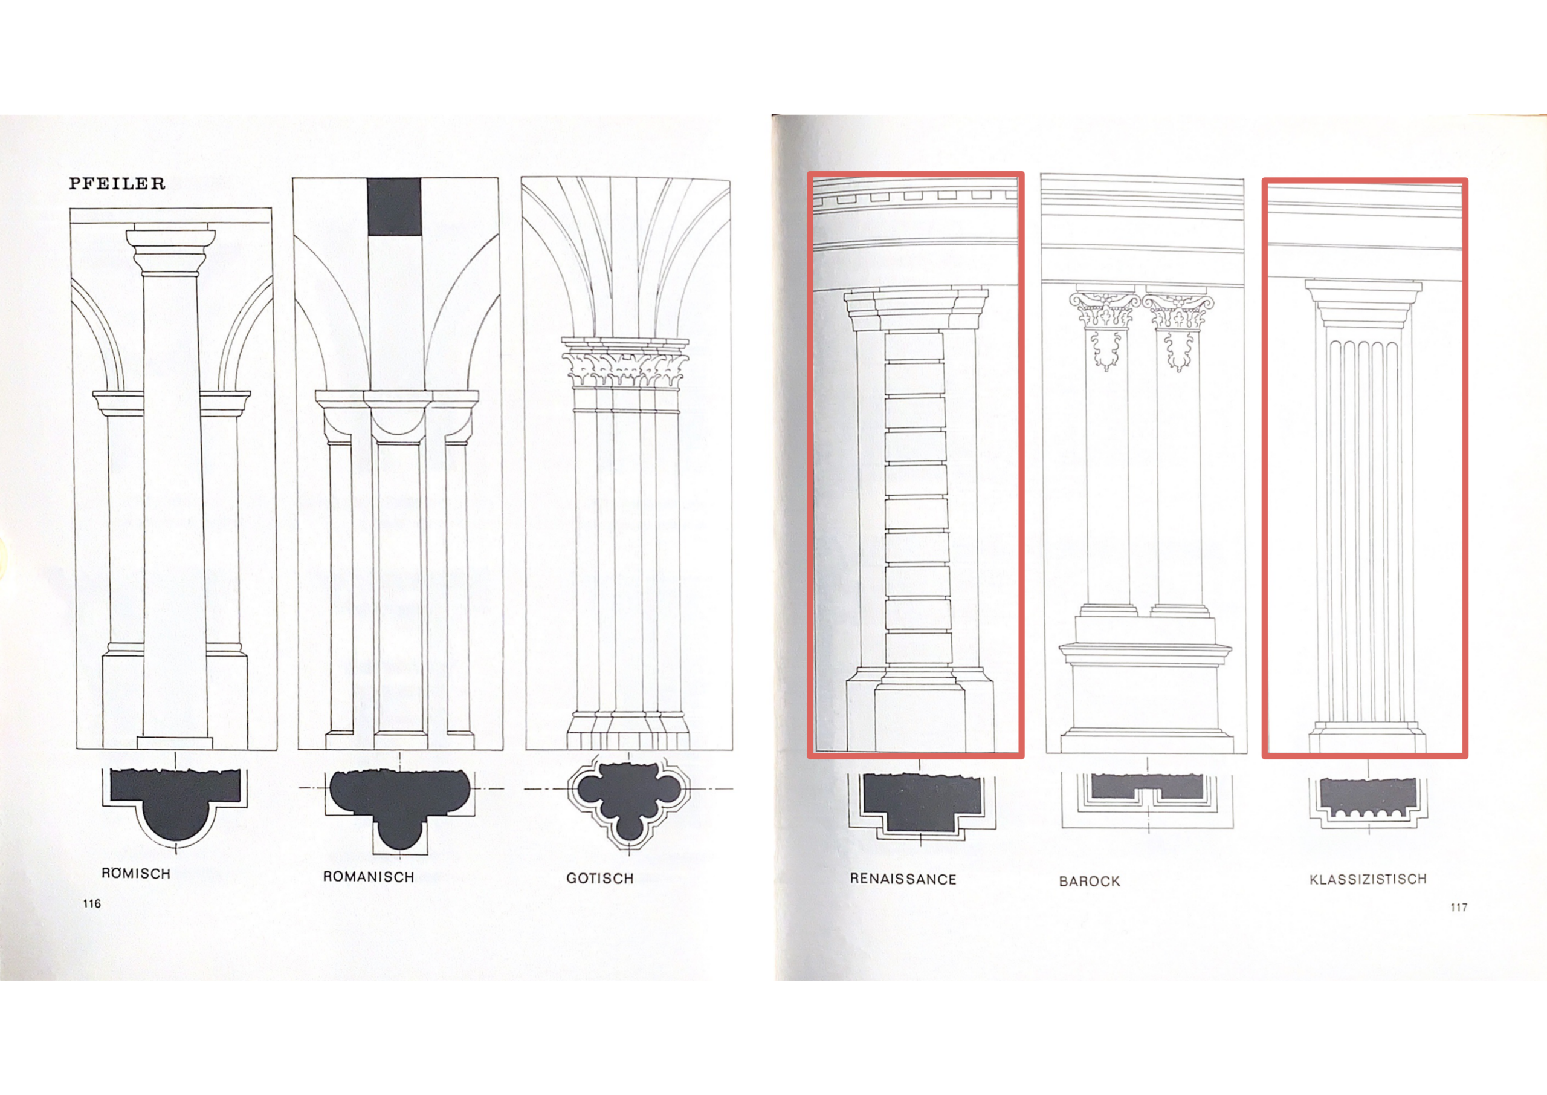
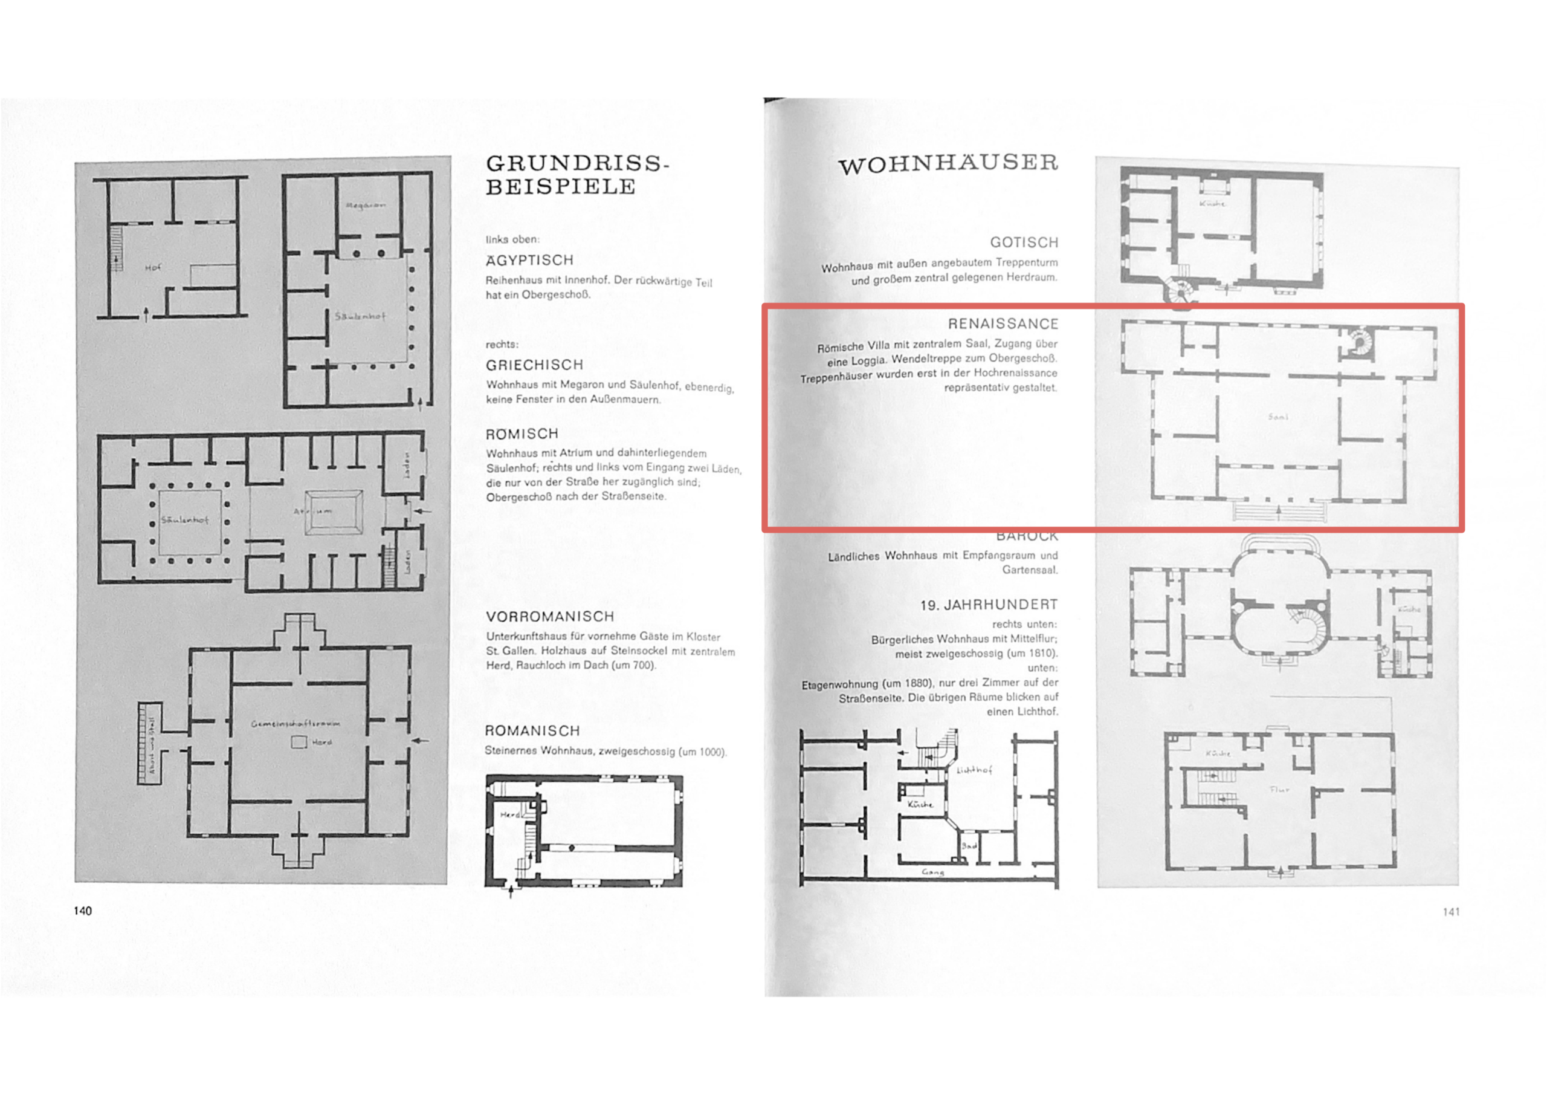
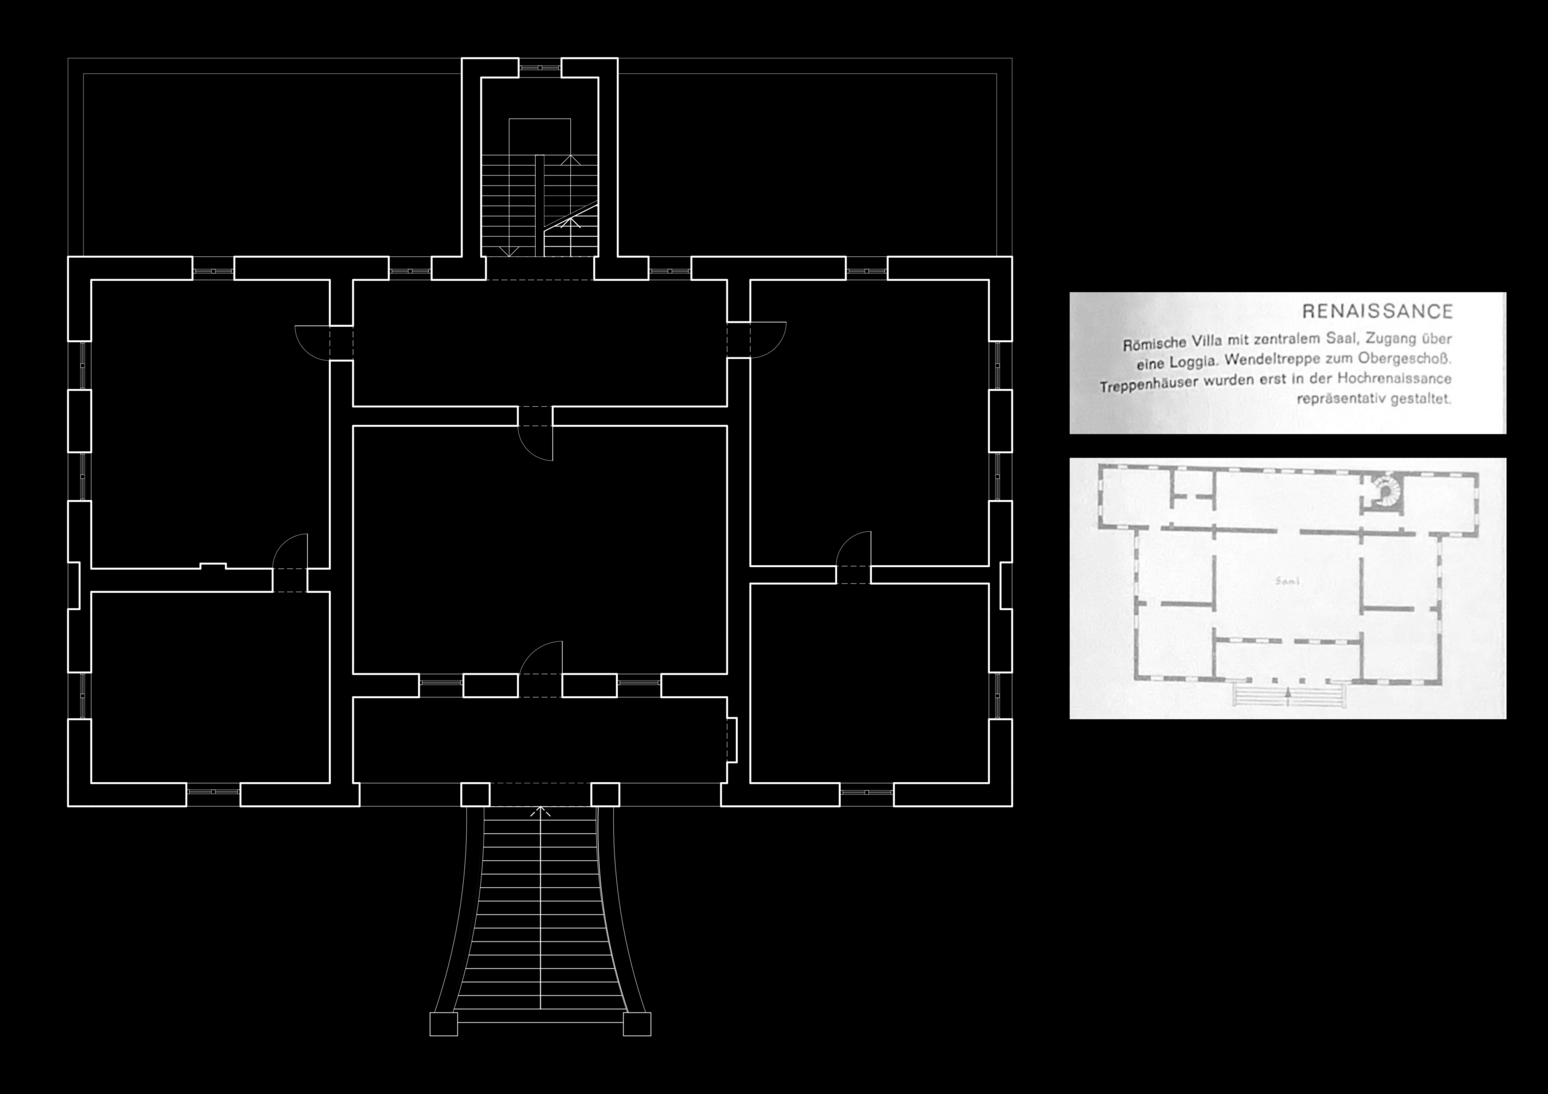
Beyond the design of the building itself, V. Duvigneau describes the incorporation of stylistic elements from the Italian High Renaissance and Classicism,which typically characterised the facades of buildings from this phase of villa construction [3]. And indeed, a review of the literature on comparative architectural styles reveals elements of both Classicism and the Renaissance that were incorporated into the façade design of Villa Buth, including the design of the windows and pilasters. Furthermore, the floor plan of a residential building from the Renaissance period appears to be very similar to that of Villa Buth [4].
[1] Reinhard Dauber (1985): Aachener Villenarchitektur. Die Villa als Bauaufabe des 19. und frühen 20. Jahrhunderts. Zugl.: Aachen, Techn. Hochsch., Habil.-Schr., 1983. Reklinghausen: Bongers.
[2] Dieter Dolgner, Architektur im 19. Jahrhundert. Ludwig Bohnstedt – Leben und Werk. Hermann Böhlhaus, Weimar 1979, S. 61
[3] Volker Duvigneau, Die Potsdam-Berliner Architektur zwischen 1840 und 1875 an ausgewählten Beispielen. Dissertation Universität München 1966, S. 49
[4] Herbert Pothorn (1968): Baustile. Südwest Verlag GmbH Co. KG, München

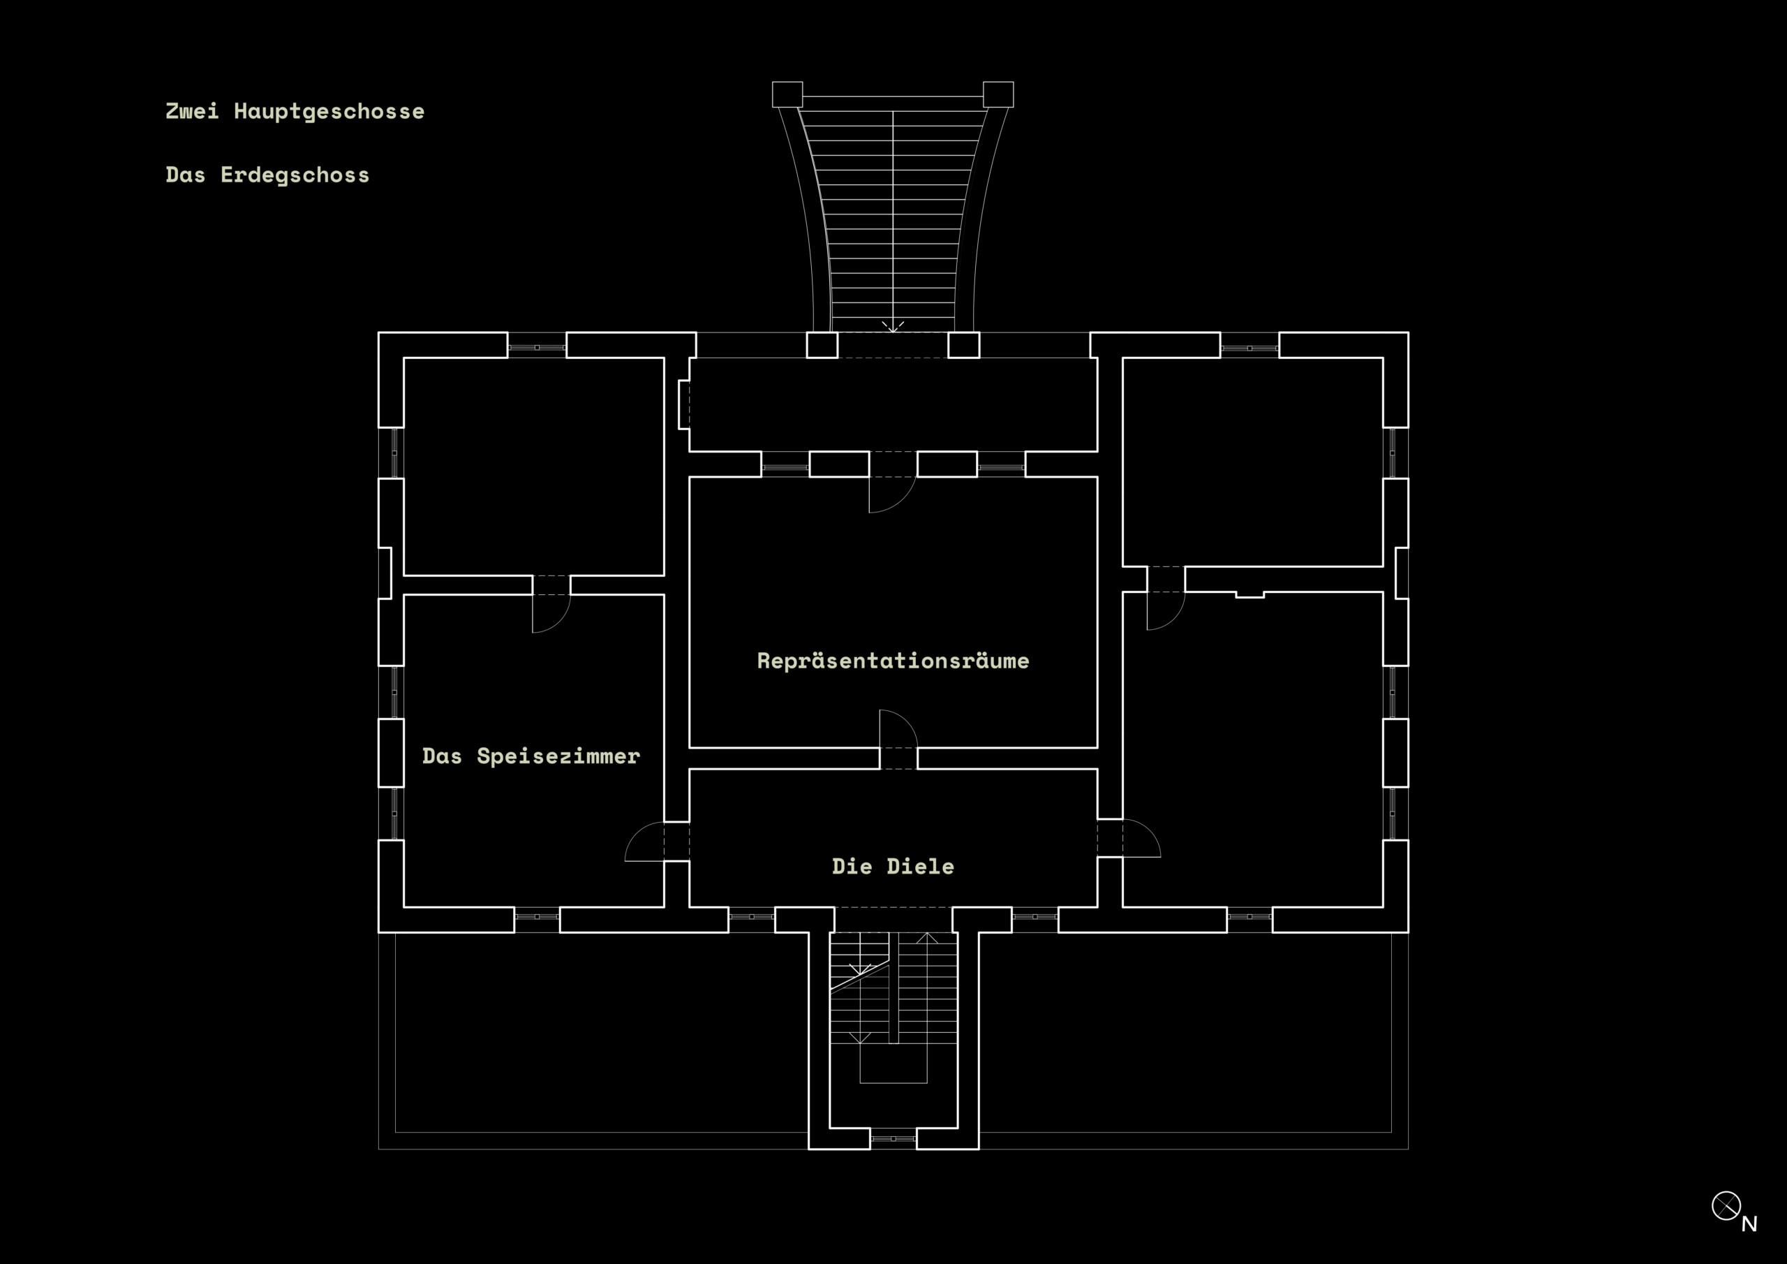
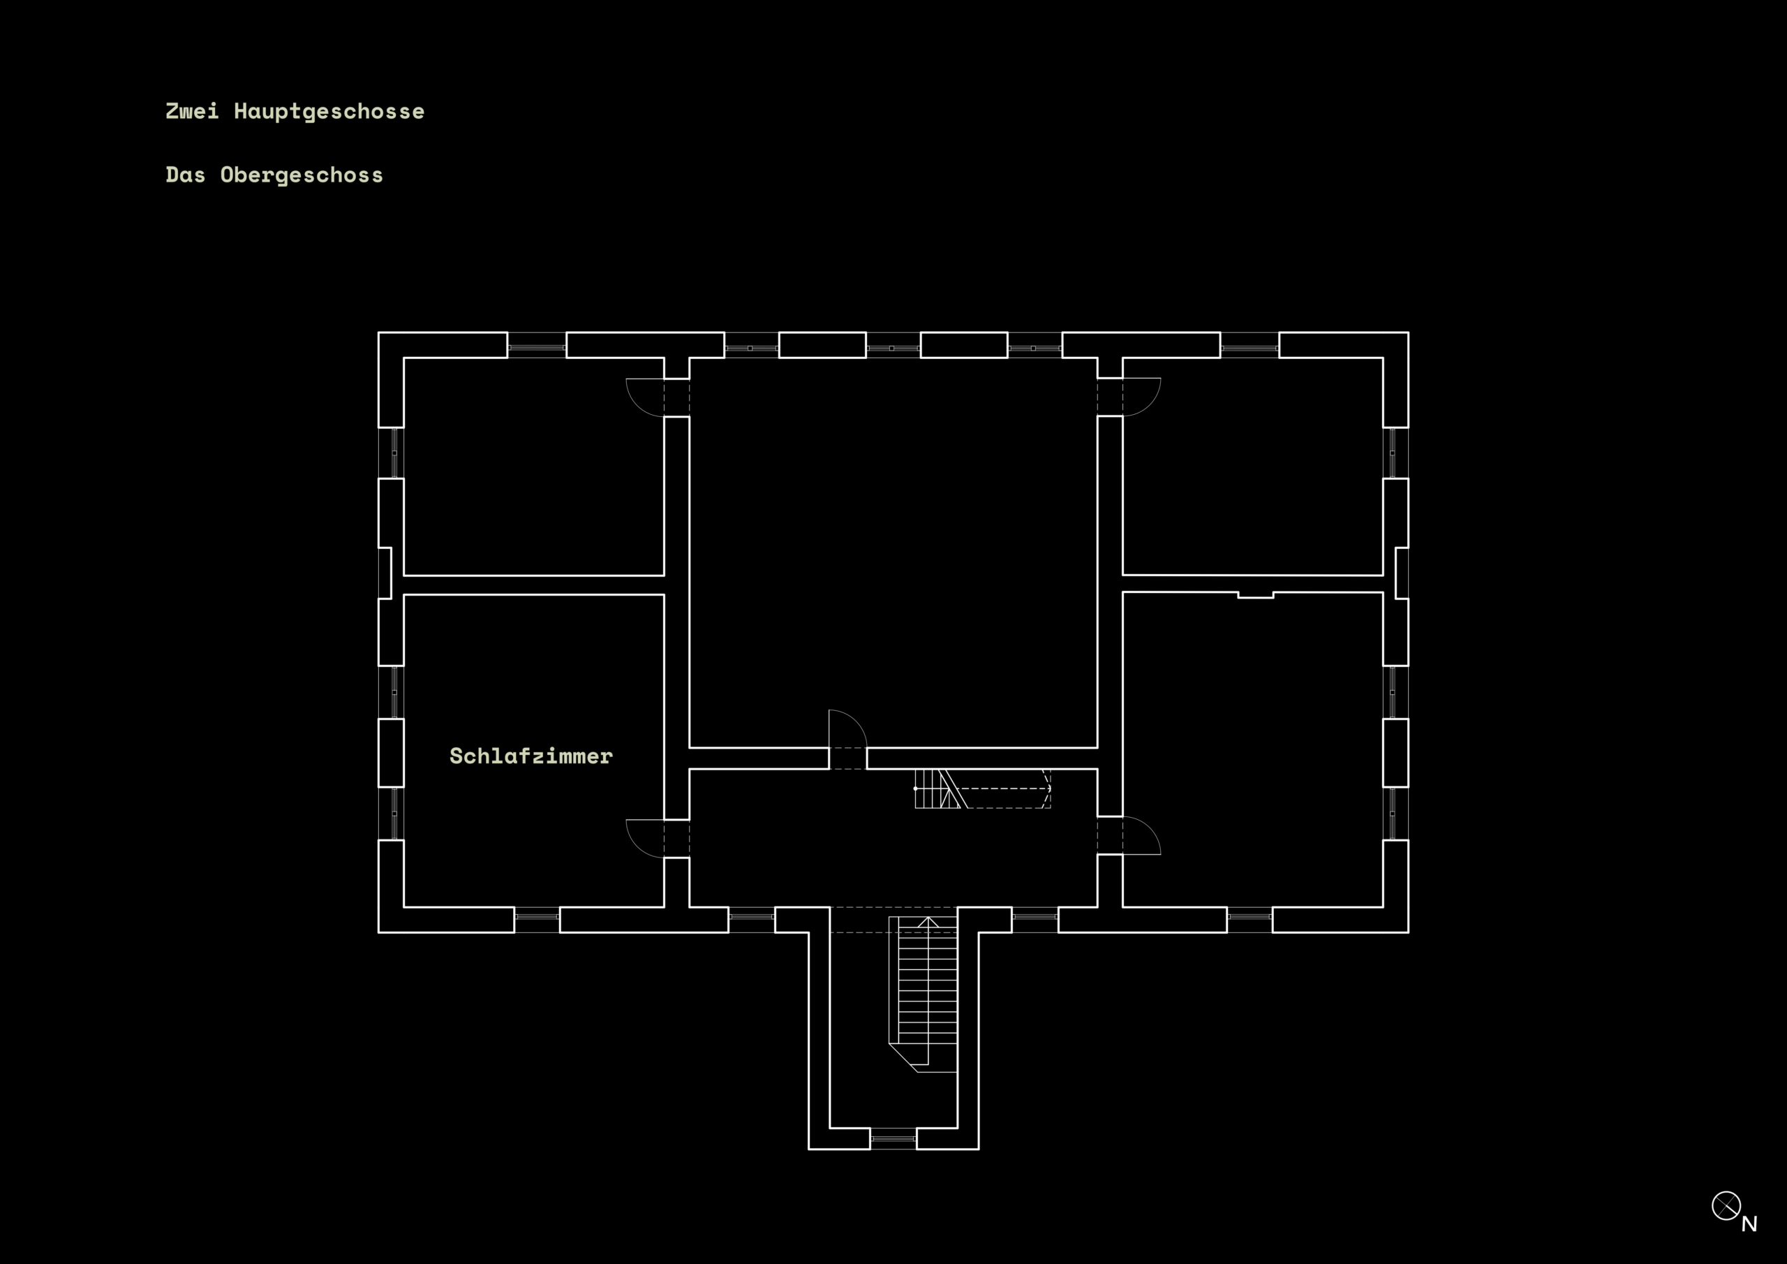
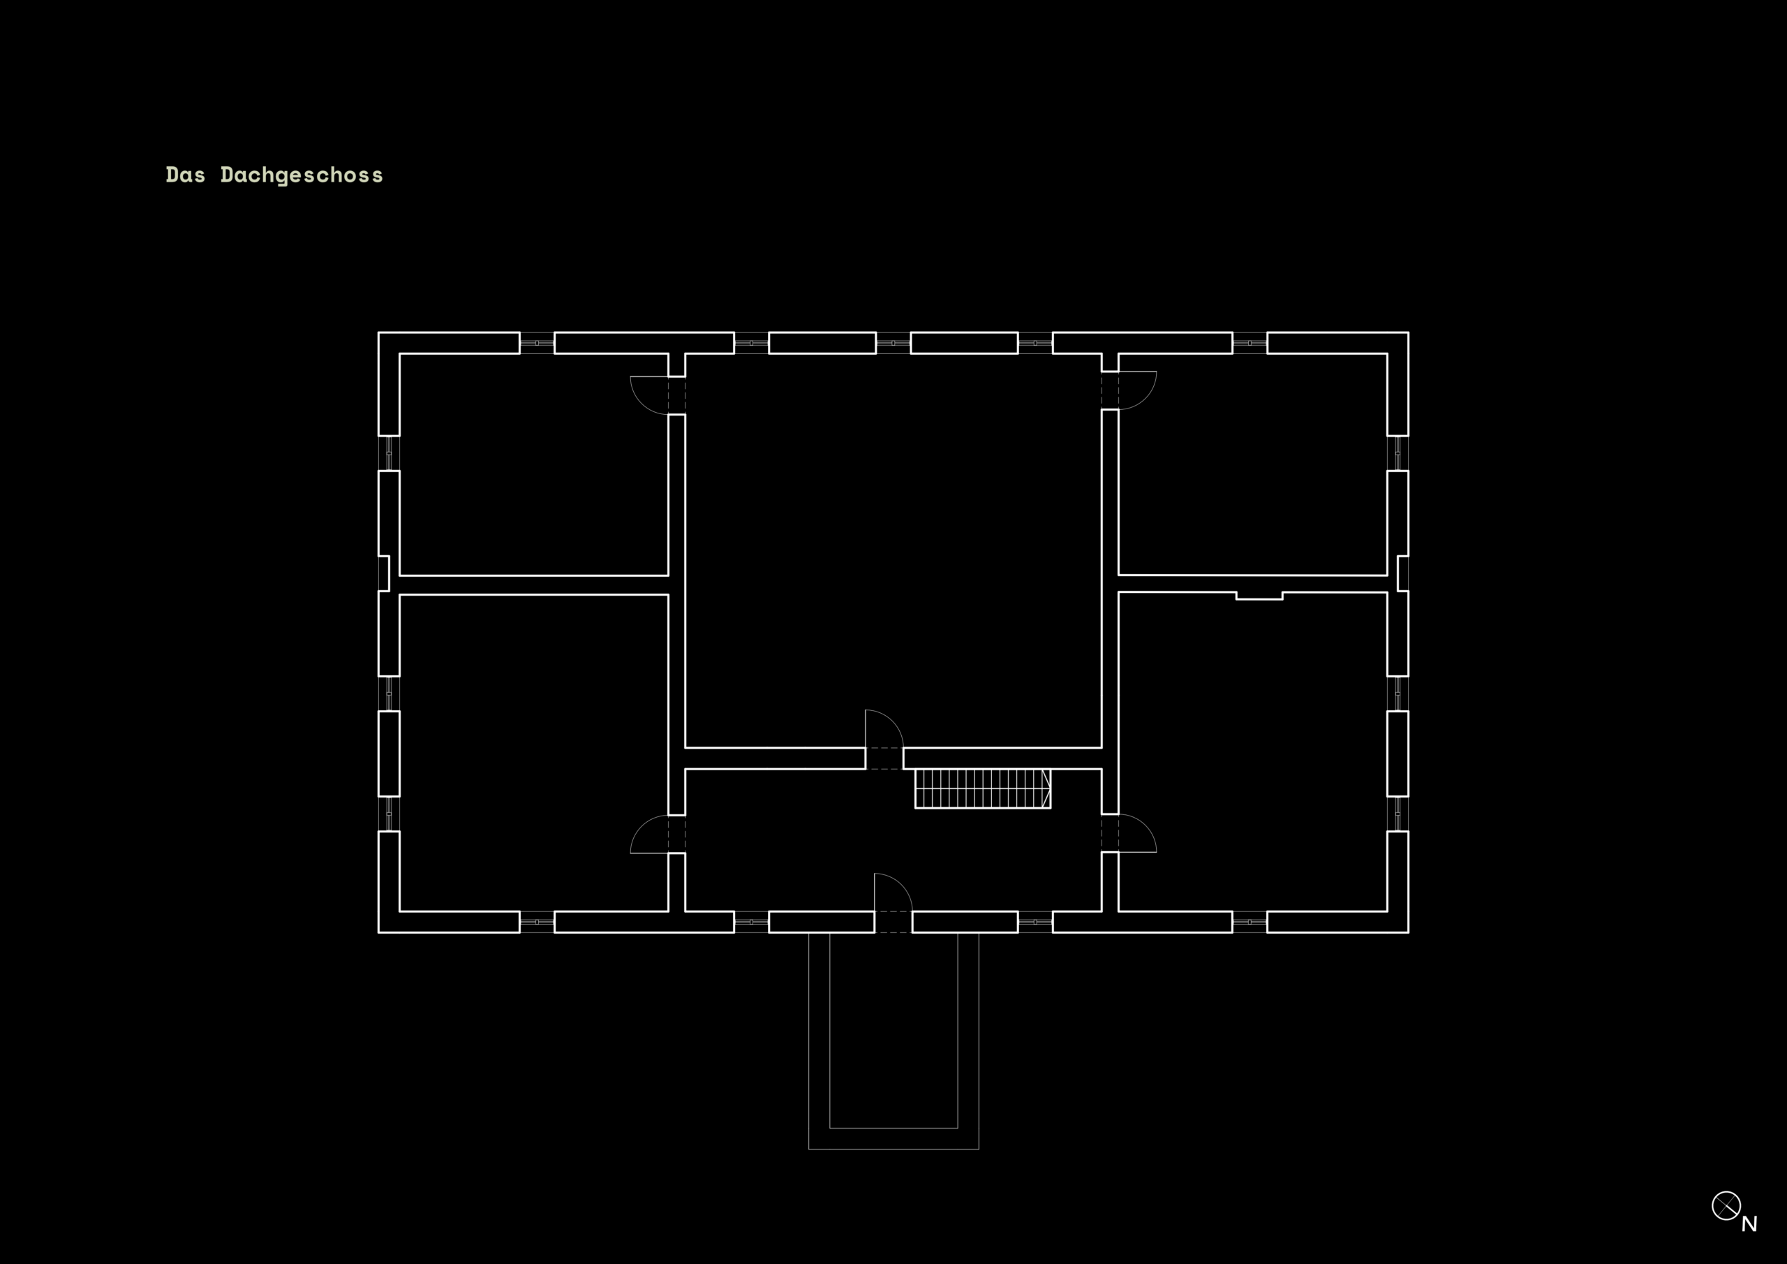
From reception areas to domestic facilities – this was how the interior layout of the villa was originally planned
The interior layout of the villa is based on the tripartite structure of its façade. Typically, the two upper floors served as the family's living and reception area, whilst staff and domestic quaters were housed in the basement and attic .
go to the article
The tripartite structure of the façade design is also reflected in the interior of Villa Buth. The floor plan can be described as fairly simple and is repeated across all storeys, although it is slightly modified in certain places. The central axis is wider than the two outer axes. Consequently, each floor features a large central room, flanked by two further rooms on either side. On the ground floor, the central projection serves as a staircase, providing access to the two main storeys. Connected to this, on the central axis of all storeys, is a central hallway, which acts as an antechamber and connecting corridor to the main rooms.
Unlike the external appearance of the ‘villa’, the spatial layout of villa architecture remained largely unchanged until the outbreak of the First World War, reflecting a desire to emulate aristocratic lifestyles. One of the most important requirements here was the provision of ‘serene comfort’ for the residents and their guests. [1]
These fundamental principles can be applied to Villa Buth and help to understand its overall layout. ‘The living and reception areas always spanned two main storeys’, with the living and reception rooms – as ‘public’ reception spaces – located on the ground floor, whilst the storey above housed the family’s bedrooms. The basement and mezzanine floor accommodated the utility rooms and the staff’s living quarters [3].
As the rooms in Villa Buth do not differ significantly from one another in terms of either their dimensions or their proportions, it is difficult to assign them a specific function in retrospect. The literature on villa architecture provides insights into the fundamental principles of floor-plan layout; whilst these can be applied to the villa, they are, of course, merely indications and not proof.
It was thus believed that functions should be assigned according to the points of the compass – for example, it was recommended that the master bedroom should always be oriented towards the sun, ‘and indeed, an east-facing position is best for it, so that one may enjoy the life-giving rays of the sun as soon as one gets up’ [1]. One such room can be found in Villa Buth; it is also one of the larger rooms on this floor. However, it is not possible to say with certainty whether it was actually once a bedroom.
[1] Reinhard Dauber (1985): Aachener Villenarchitektur. Die Villa als Bauaufabe des 19. und frühen 20. Jahrhunderts. Zugl.: Aachen, Techn. Hochsch., Habil.-Schr., 1983. Reklinghausen: Bongers.
[2] Hermann Muthesius (1909): Kultur und Kunst. Jena: Eugen Diedrichs. S. 96
[3] Barbara von Germersheim (1988): Unternehmervillen der Kaiserzeit. (1871 – 1914); Zitate traditioneller Architektur durch Träger des industriellen Fortschritts. Zugl.: Bochum, Univ.,Diss., 1987. München: Scaneg (Beiträge zur Kunstwissenschaft, 25)
Of the many mays to enter and
why what worked back then no longer makes sense today

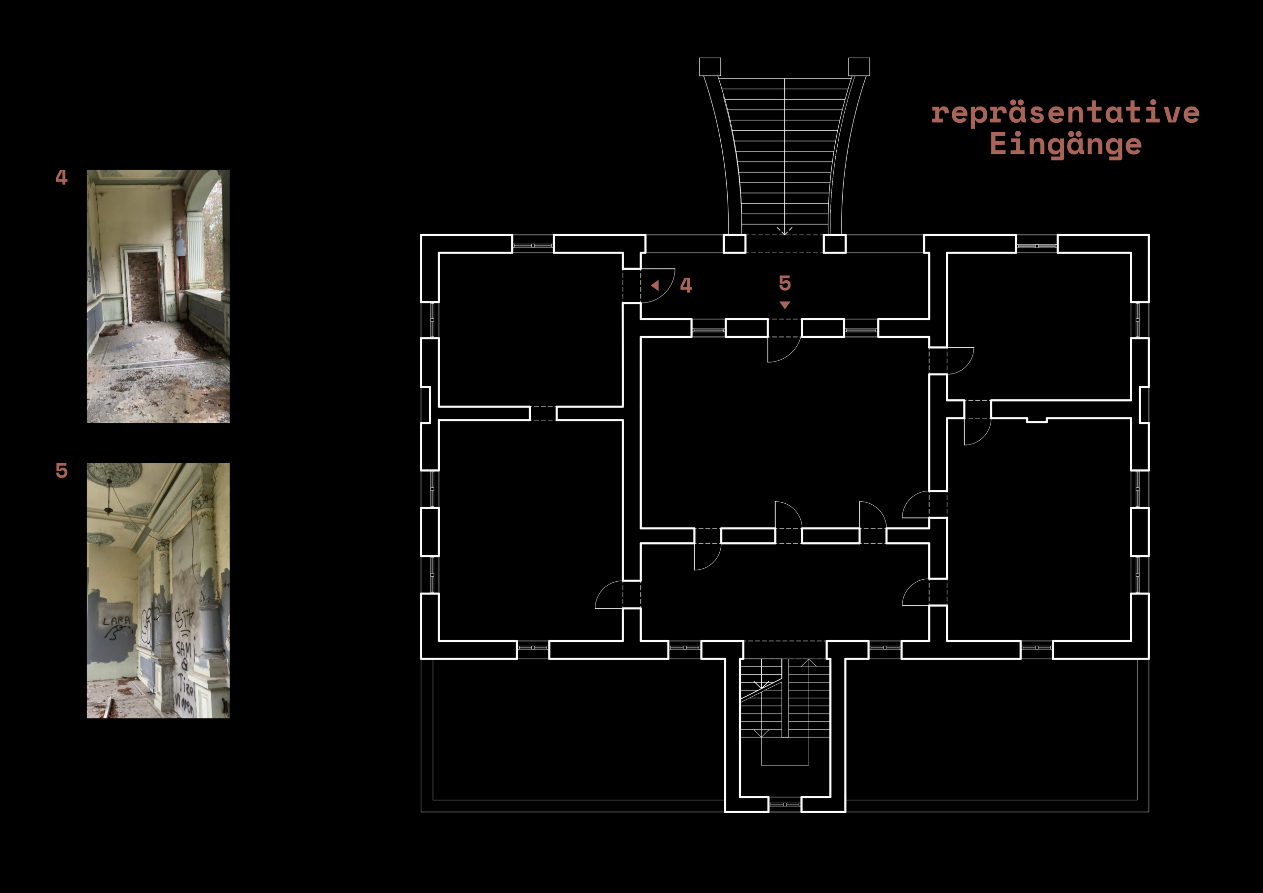
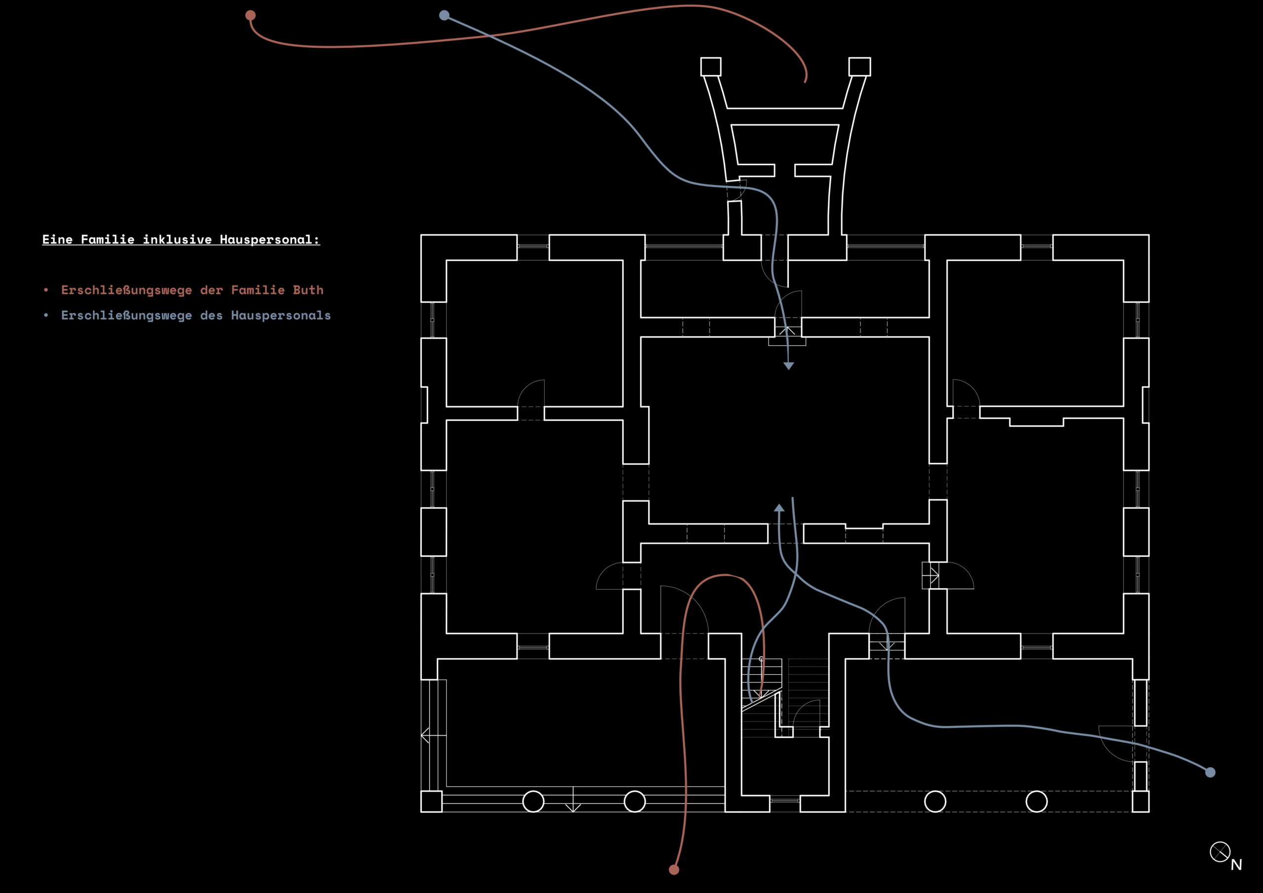
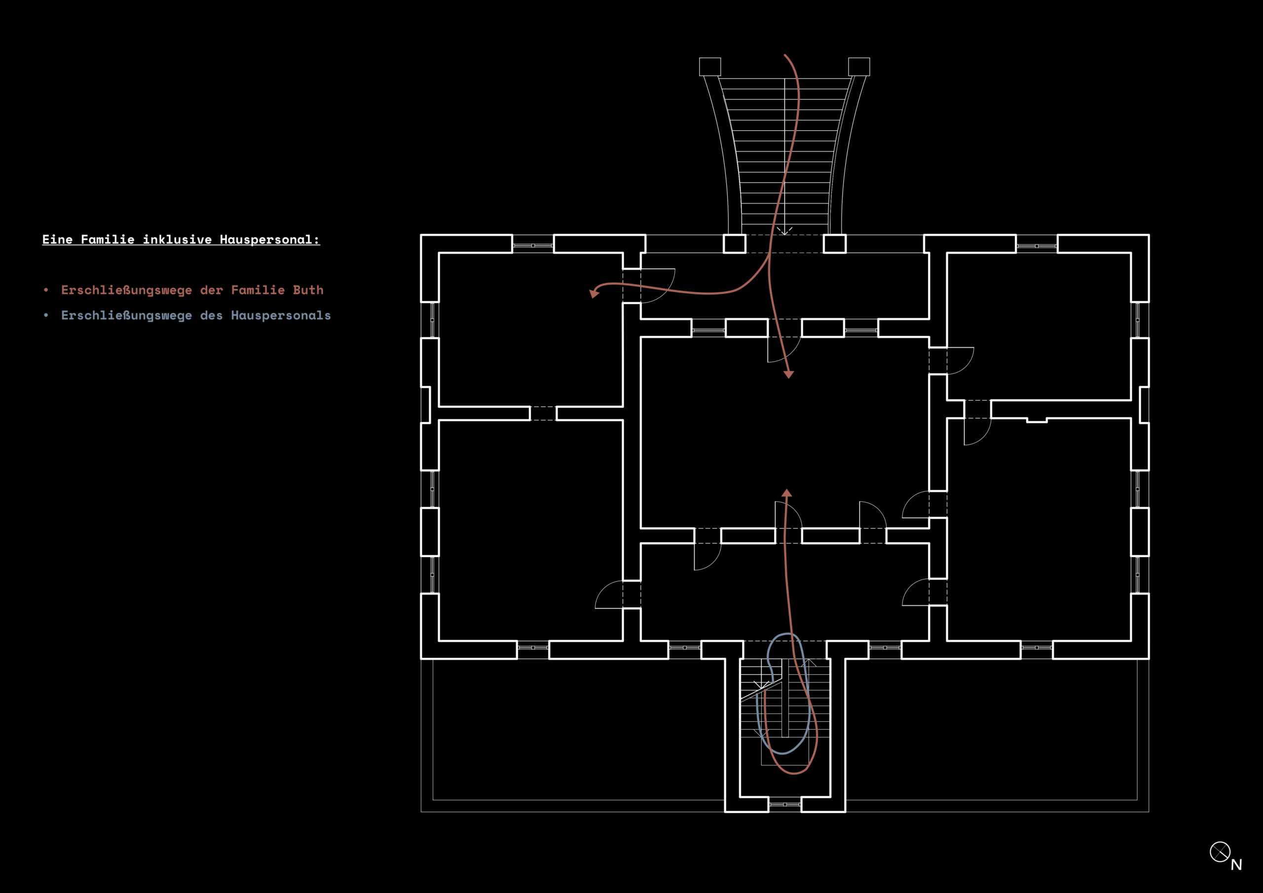
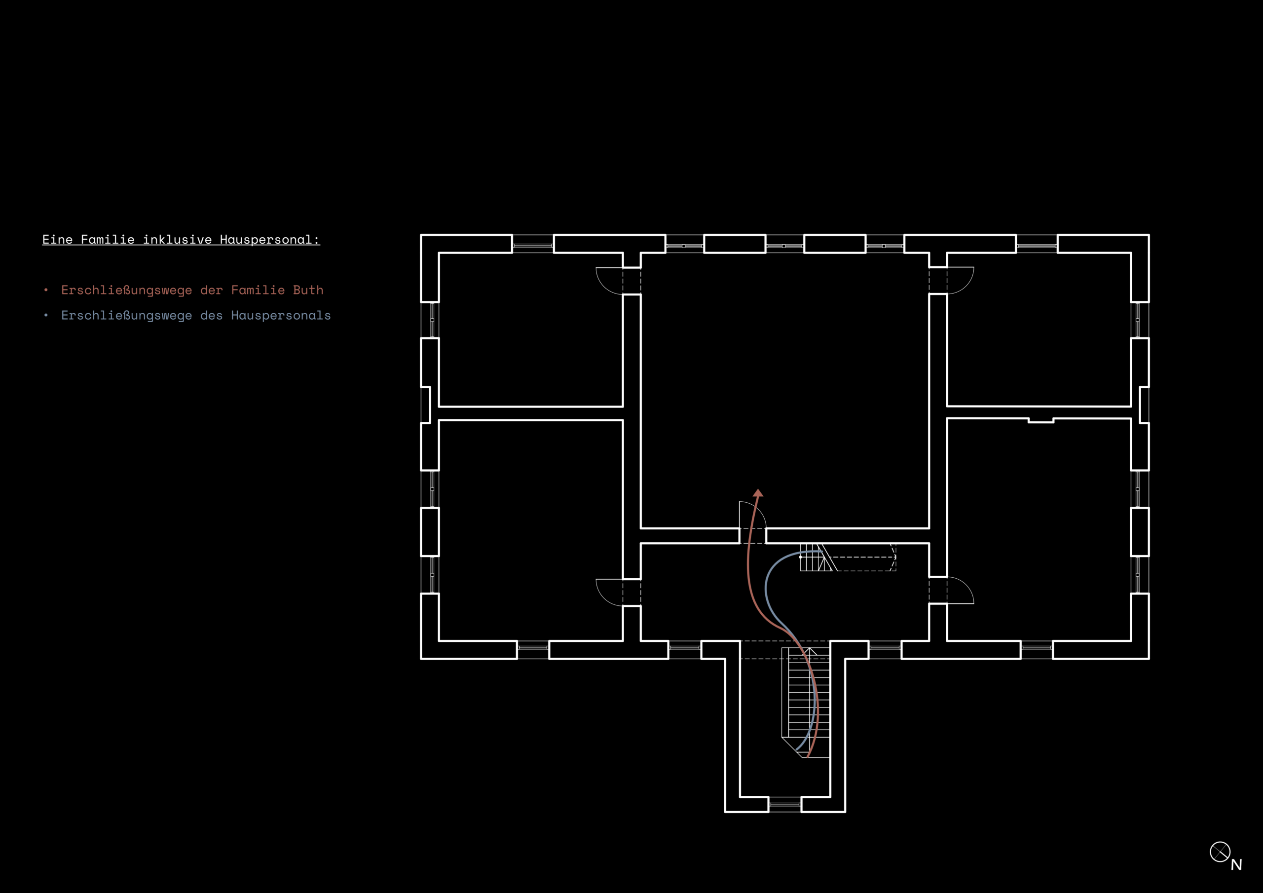
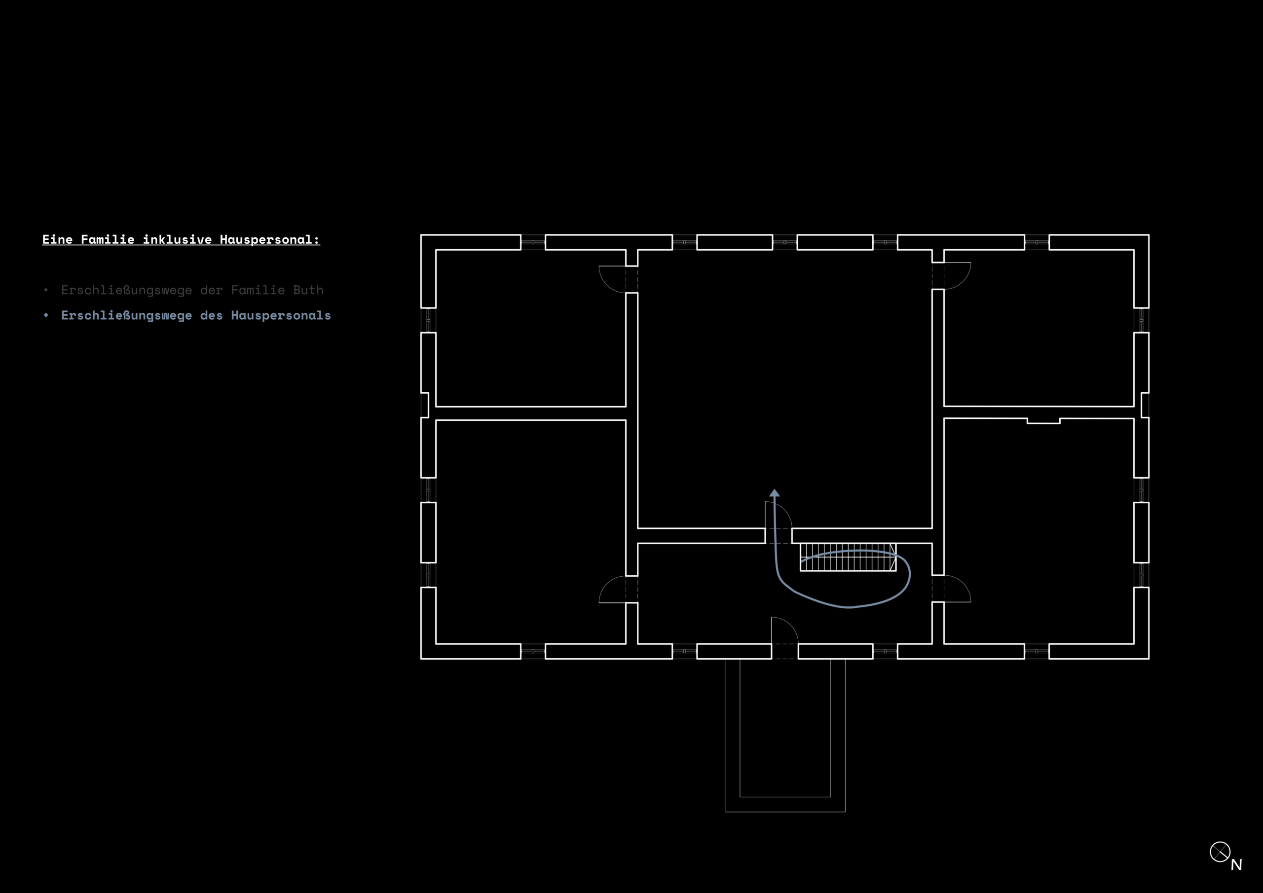
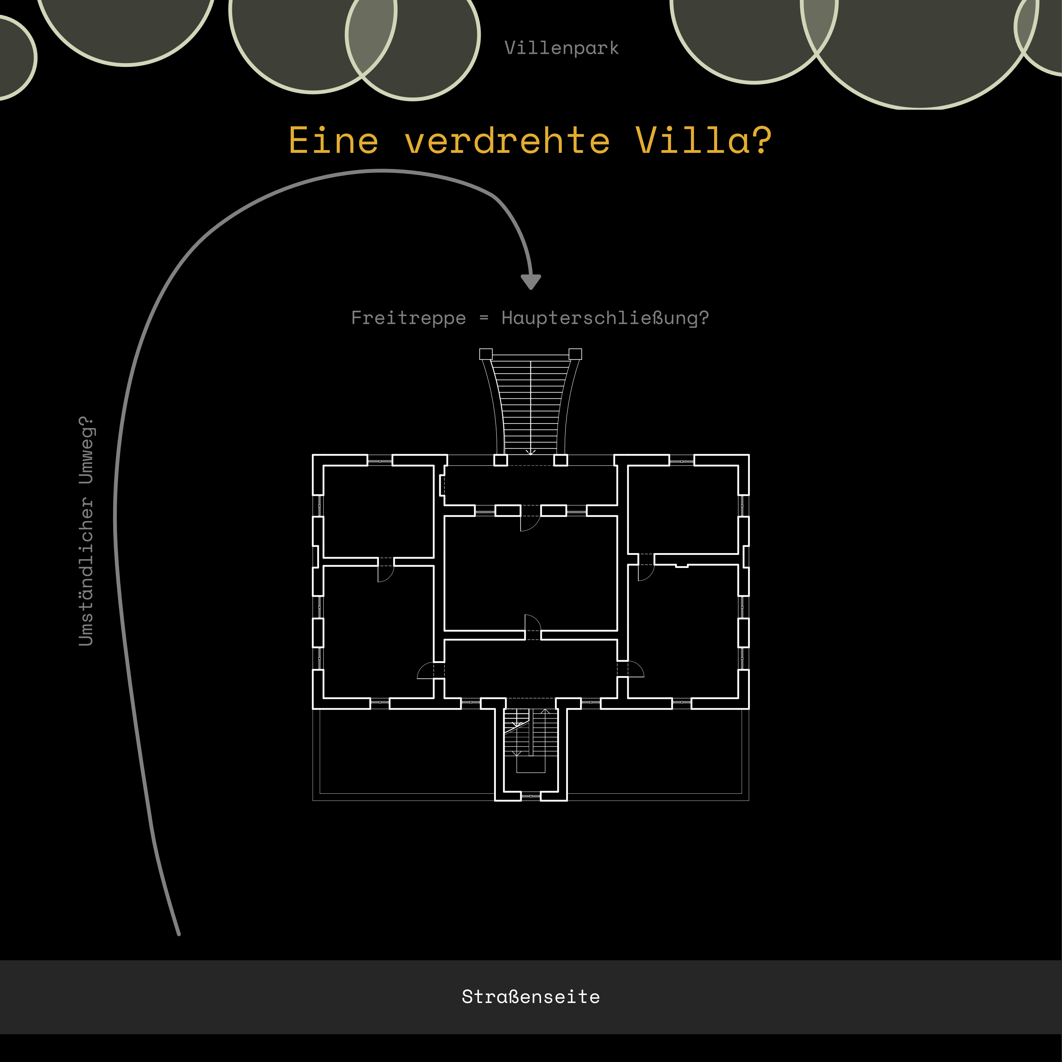
A clear distinction can be made between the grand entrances used by family members and their guests and the access routes for the domestic staff. But this raises the question: why does the villa appear to be ‘twisted’ on its plot? – The original layout of the paths may provide a possible answer.
go to the article
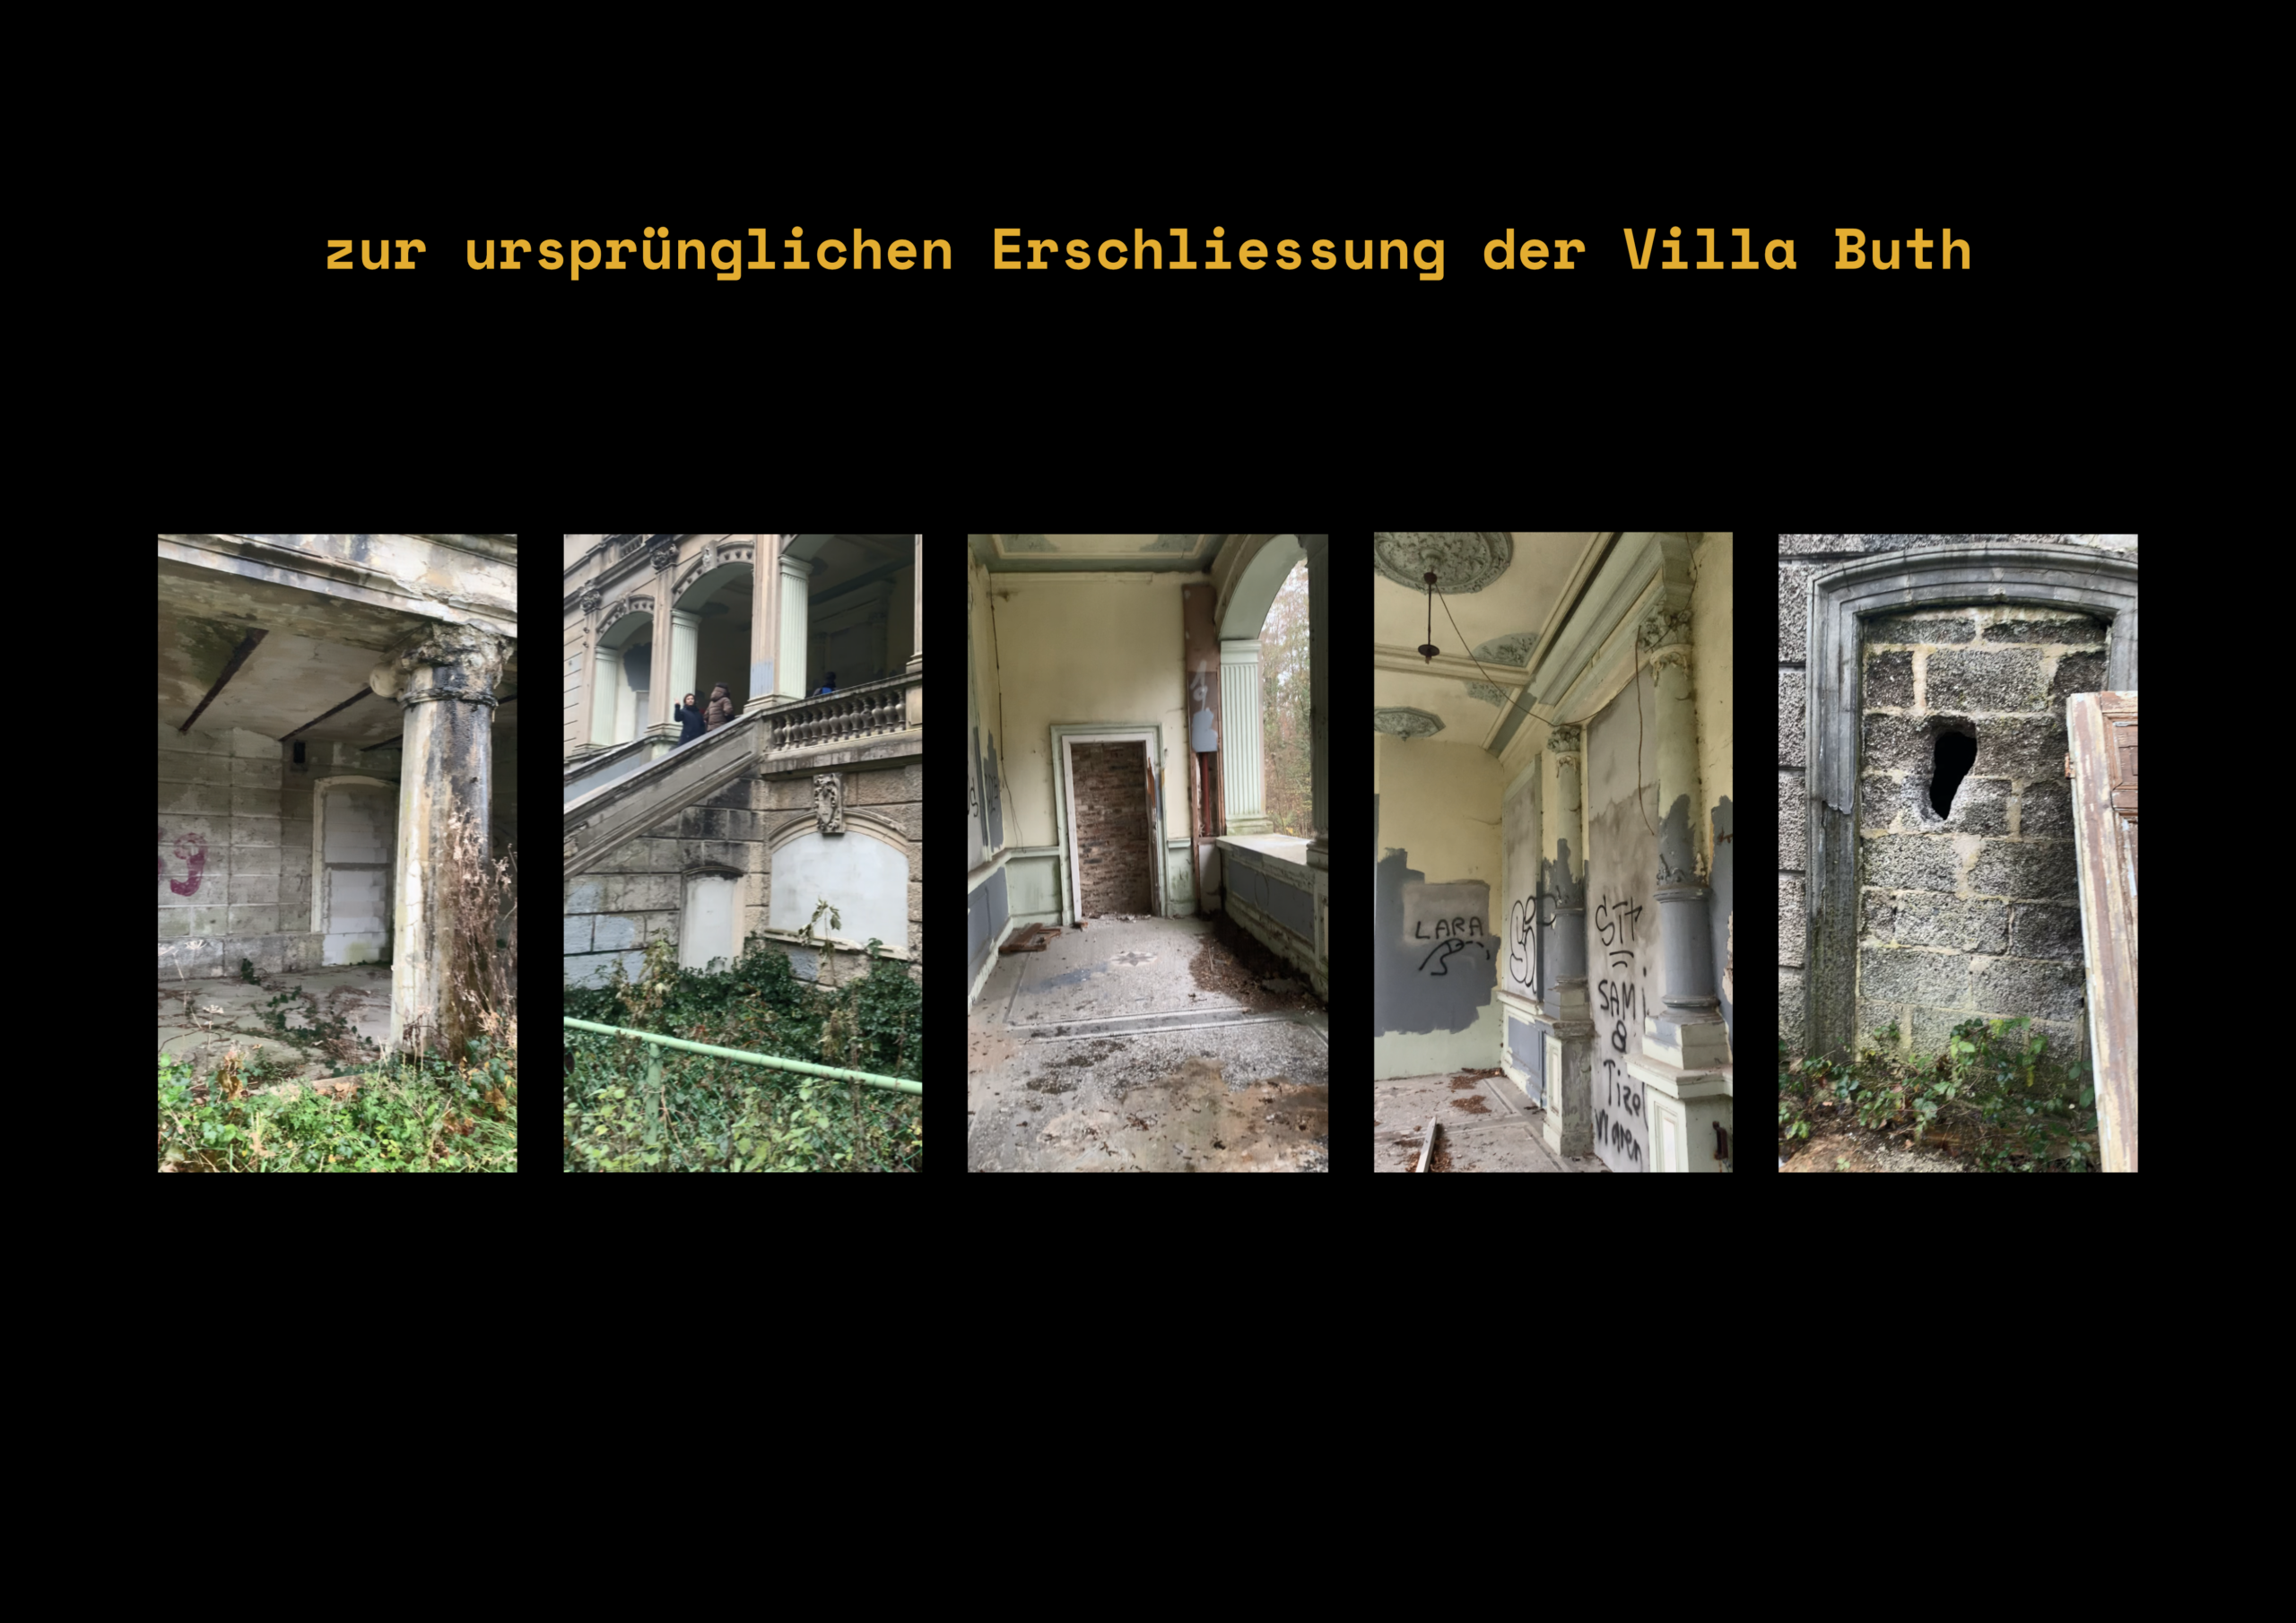
The floor plans show several possible access routes to the building, with a clear distinction between stately entrances and those that were presumably intended for domestic activities. This class distinction is perhaps most evident on closer inspection of the external staircase: whilst the family and their guests used the external staircase to reach the loggia and, from there, the house’s state rooms, a concealed door – located in the dip in the ground to the side of the staircase – leads to the lowest floor and the utility rooms.
This strict separation was not unusual for villa designs at the time. Indeed, it was even desirable. The Austrian architect, Lothar Abel (1841–1894), criticised the building for having ‘only one entrance, so that guests, as the saying goes, rub shoulders with the servants. […] It is essential that the family should be able to enjoy their freedom of movement without unexpectedly coming across the servants, and likewise the servants must have easy access to carry out their duties so as not to chance upon family members or guests. In a well-organised household, therefore, this sense of privacy is certainly appreciated by both sides.” [1]
The entrance via the open staircase can probably be regarded as the villa’s main entrance, although it is also conceivable that the Buth family also used the entrance door on the lower ground floor, which faces the street and led through a stucco-decorated hallway to the staircase and, from there, to the upper floors.
Whilst the entrances to the house were separated for family and staff, there was only one staircase inside the house, which consequently had to be shared. This contrasted with other examples of properties, which sought to conceal the domestic service routes as much as possible, even within the interior of the villa. [2]
However, when considering the layout of Villa Buth, one thing seems rather odd: the villa’s seemingly twisted positioning on the plot. The open staircase faces the park, whilst the garden, which is designed to be more private [see photographs from the villa’s early days], lies on the street side.
What has changed? What worked back then but no longer makes sense today?
For one thing, the changing role of the villa itself and its diverse inhabitants could play a part – this transformation becomes even clearer in the following chapters.
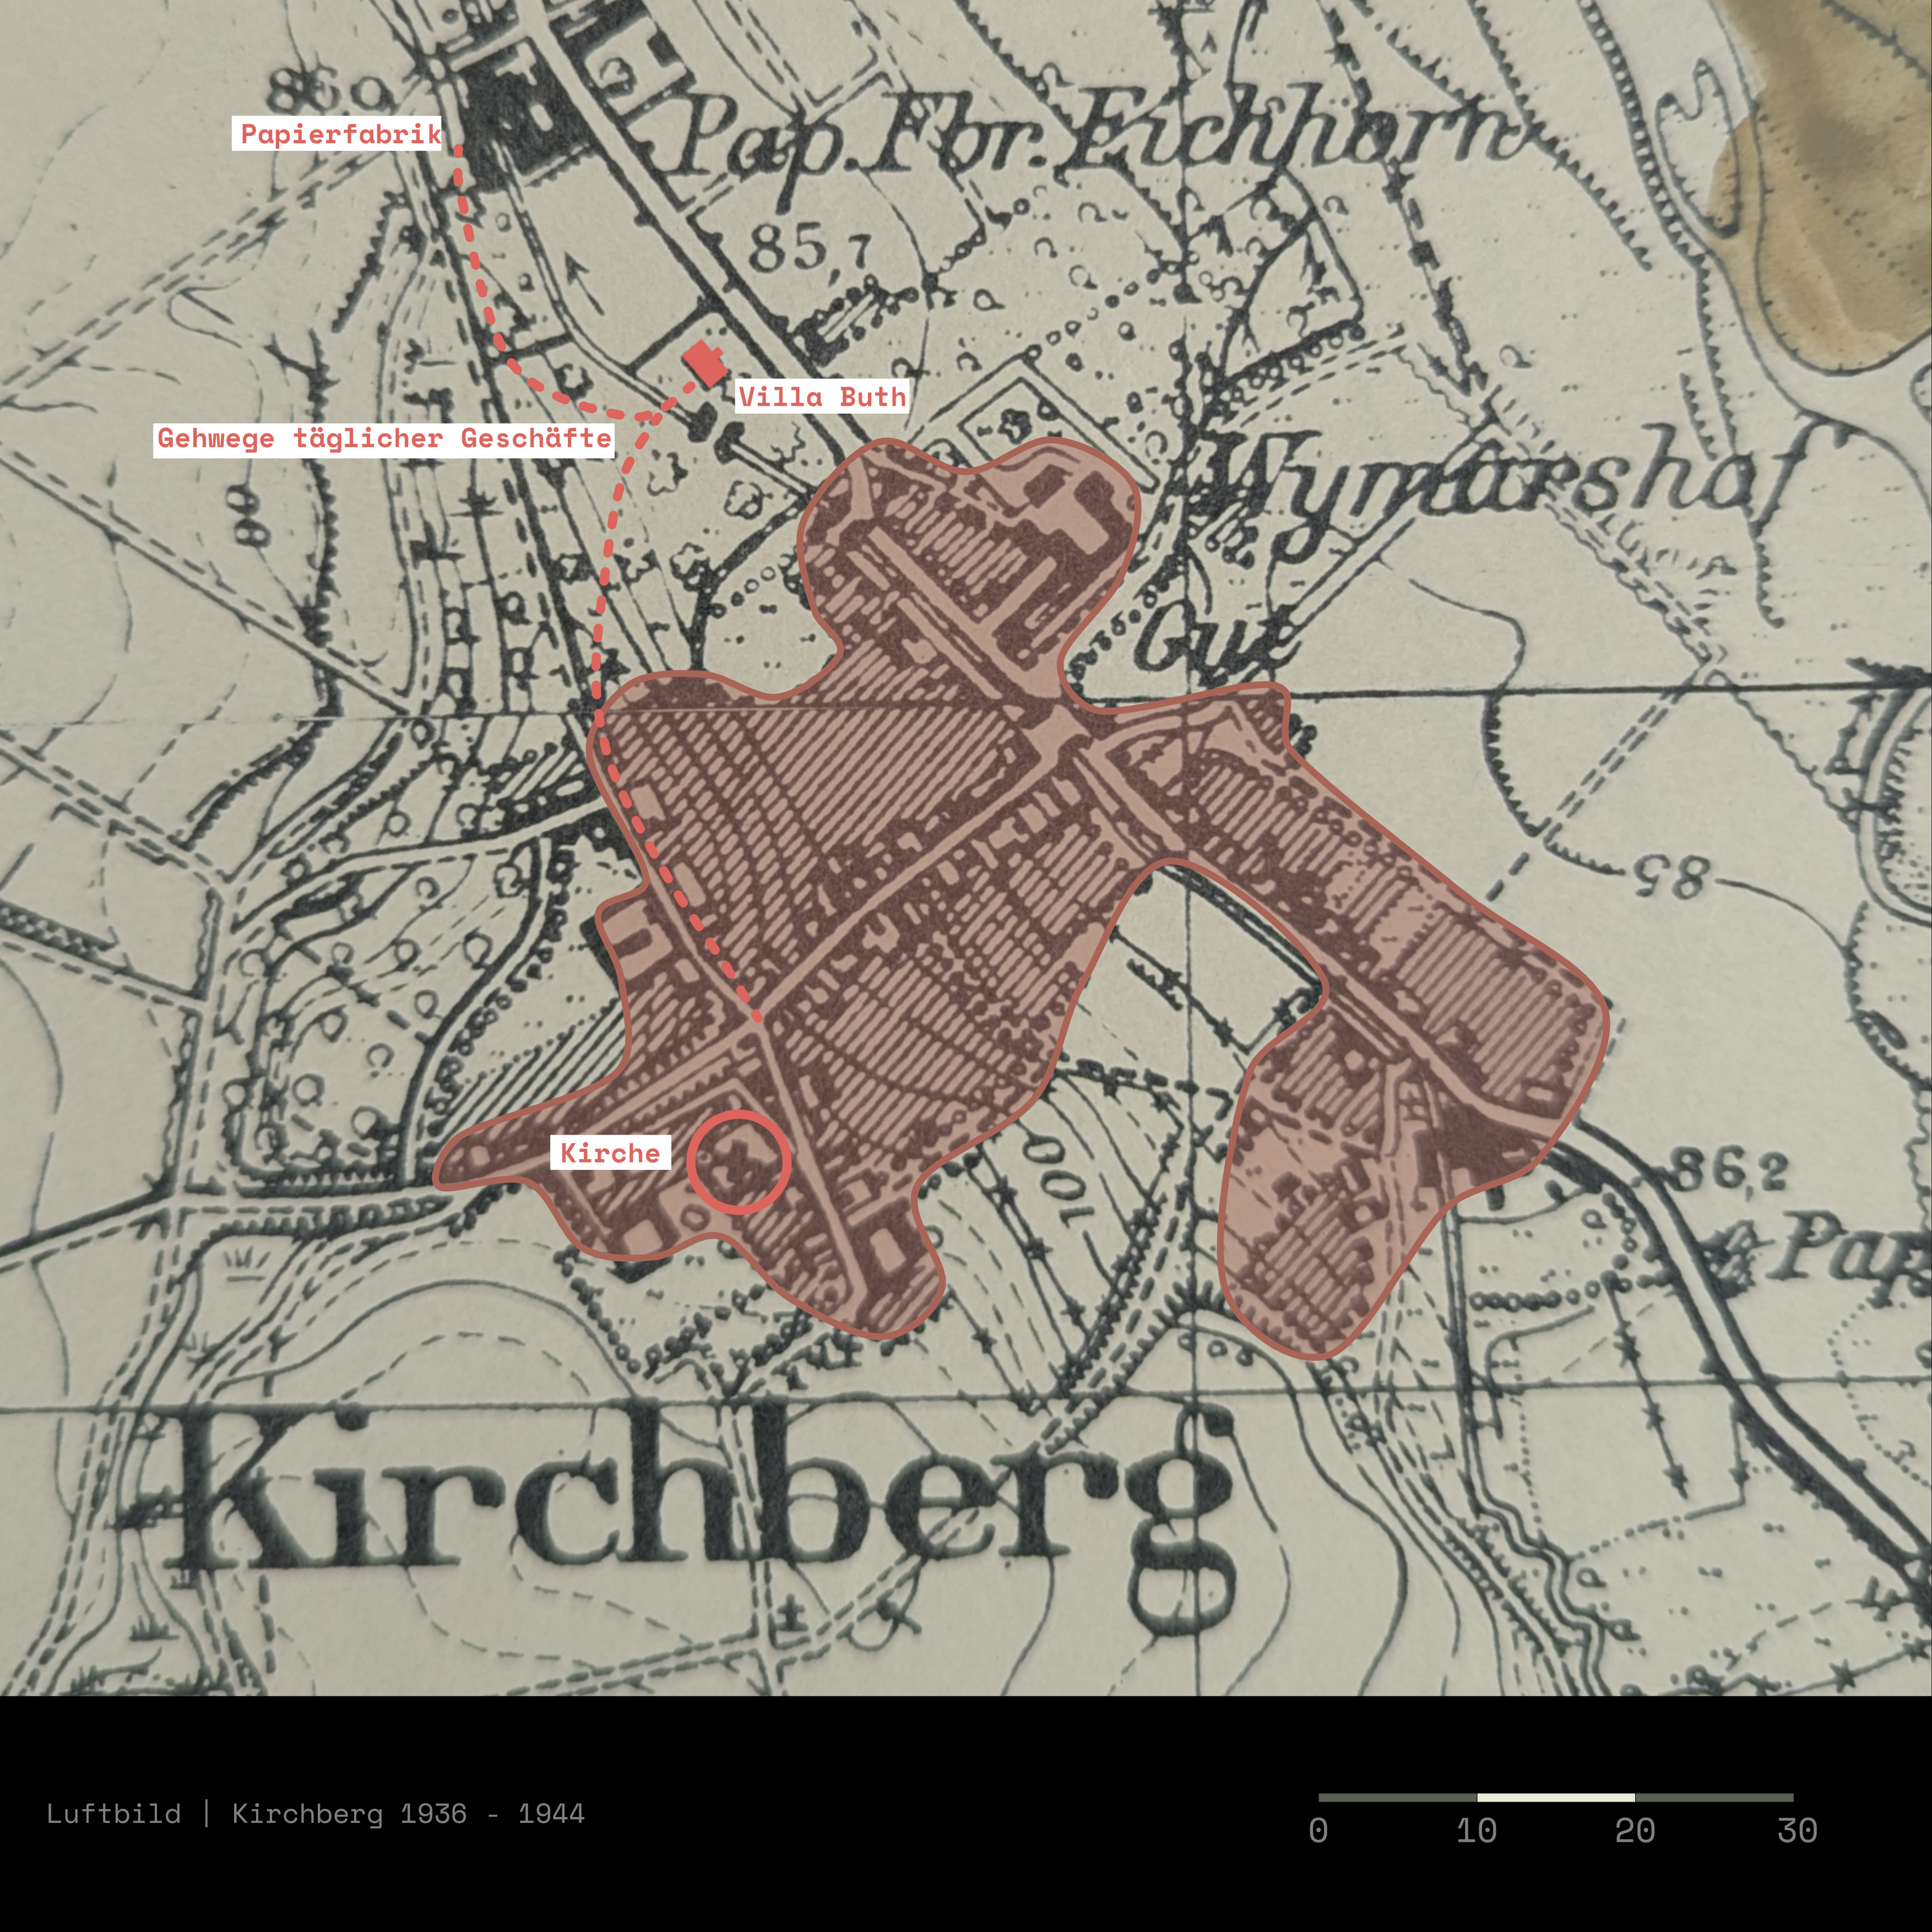
But Kirchberg itself has also developed:
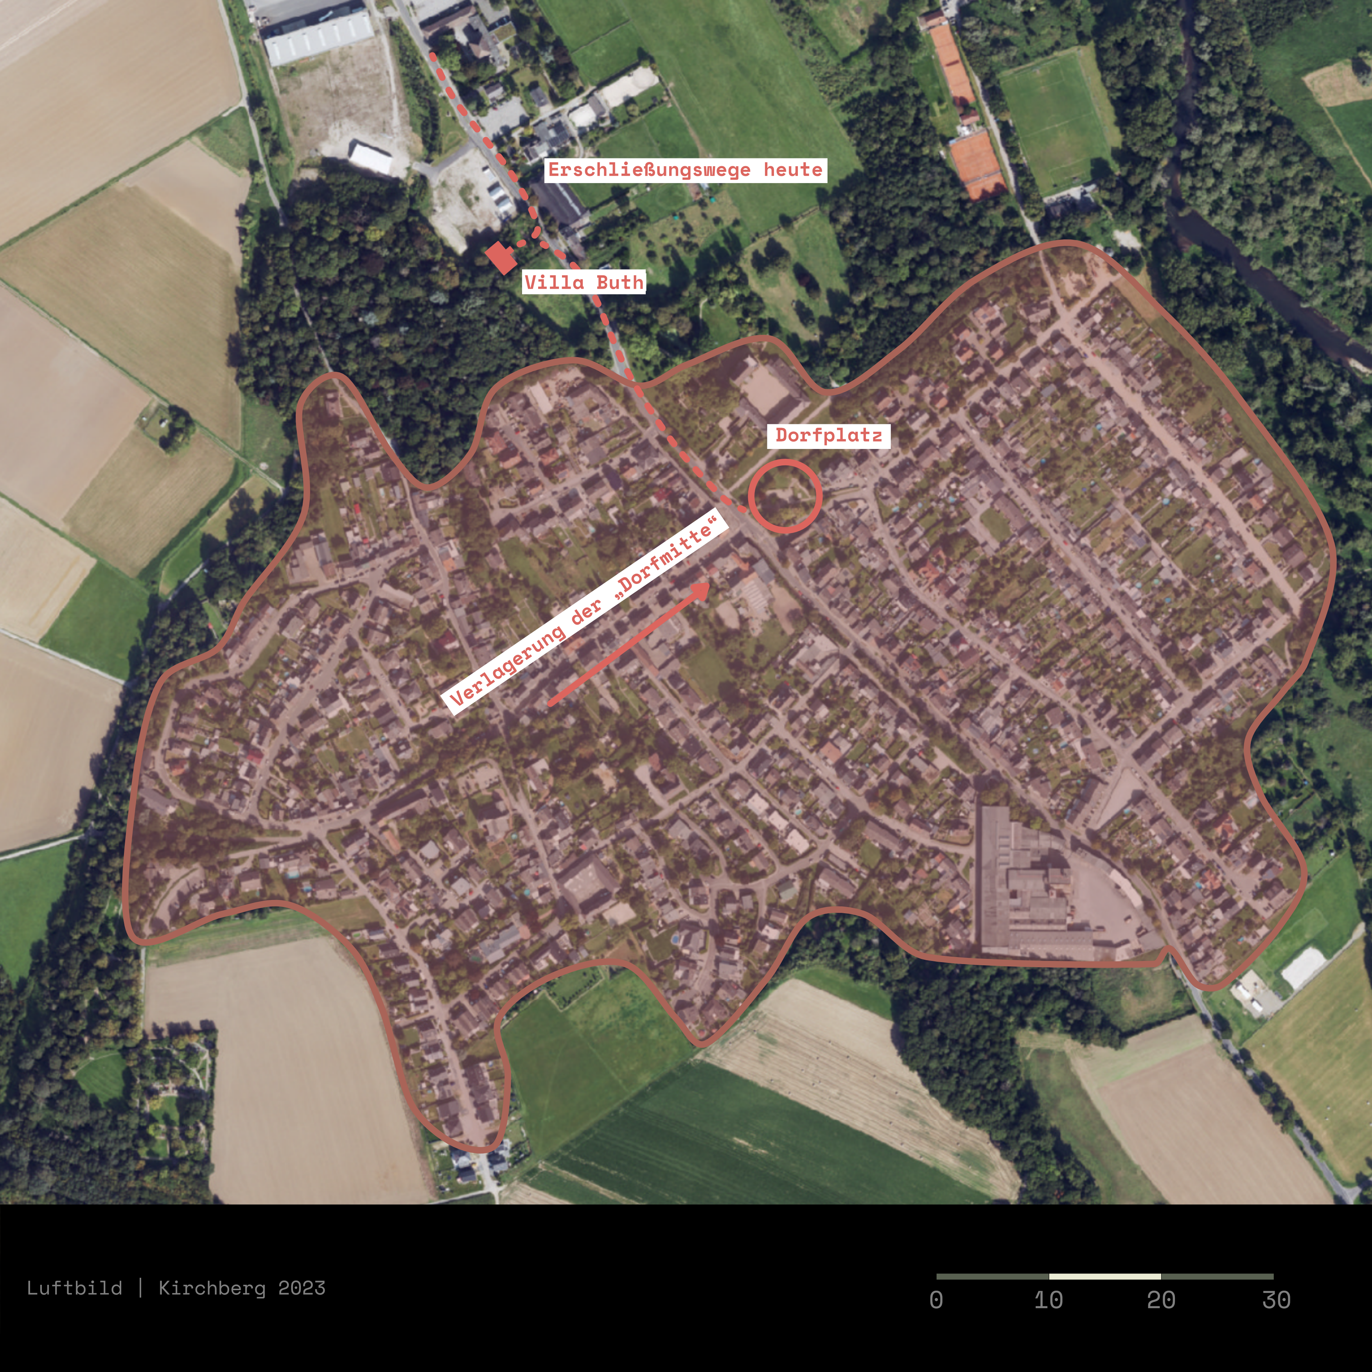
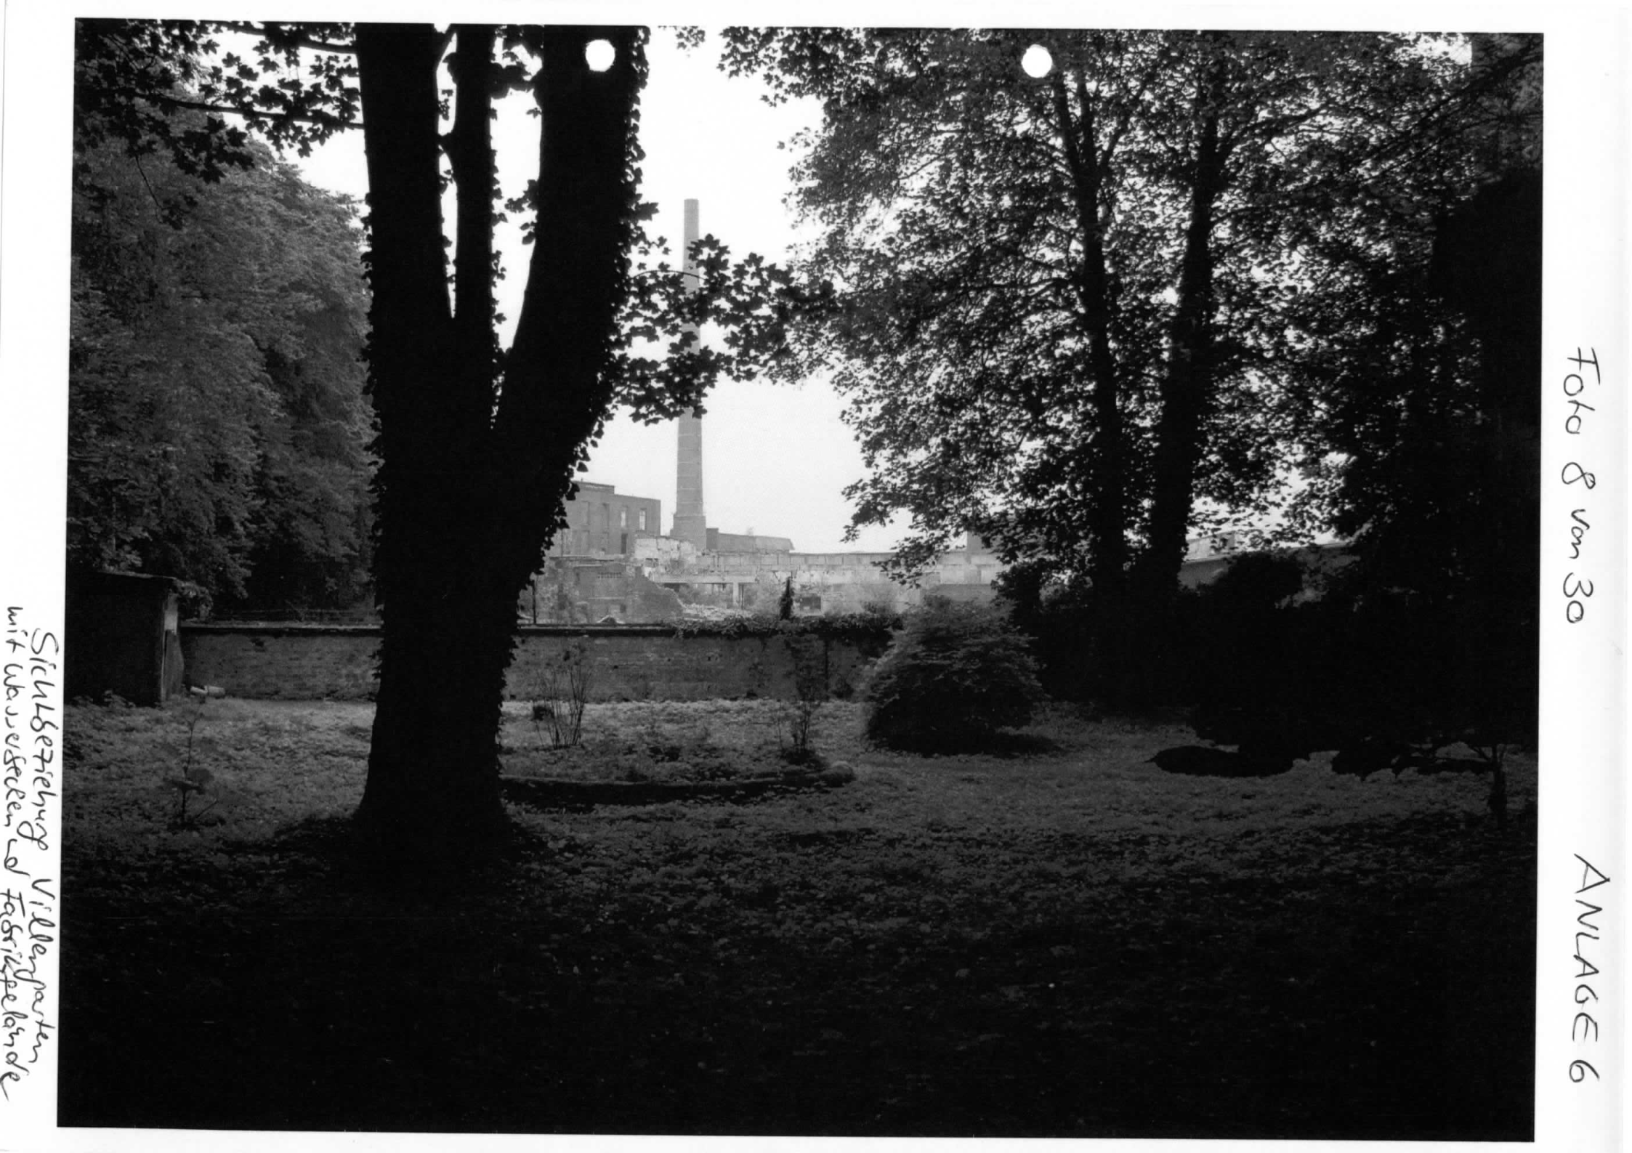

What can now only be surmised becomes unmistakably clear in the photographs included in the 1990 statement justifying the site’s listing as a listed building (updated in 2011): the connection between the villa grounds and the factory site. Not only were sightlines created from the park across the factory grounds, but the paths also lead towards the factory, and the two sites were linked by elegantly designed gateways. It can therefore be assumed that Emil Buth’s commute to work did not take him along the road every day, but through his park. The route through the park was also convenient for the housekeeper’s errands. Maps from the 1930s and 1940s show that the centre of Kirchberg had shifted and was once centred around the town’s eponymous church – this is discussed in more detail in the chapter ‘The Park’.
[1] Abel, Lothar (1890): Das elegante Wohnhaus. Eine Anleitung Wohnhäuser aussen und innen mit Geschmack zu erbauen und auszustatten.: Wien. Pest. Leipzig, A. Hartleben’s Verlag. S. 48
[1] Germersheim, Barbara von (1988): Unternehmervillen der Kaiserzeit. (1871 – 1914); Zitate traditioneller Architektur durch Träger des industriellen Fortschritts. Zugl.: Bochum, Univ.,Diss., 1987. München: Scaneg (Beiträge zur Kunstwissenschaft, 25)
Traces of the past
Even today, the interior of Villa Buth still contains historic architectural features, which were classified as being of ‘particular artistic value’ [1] in the 1990 listing.
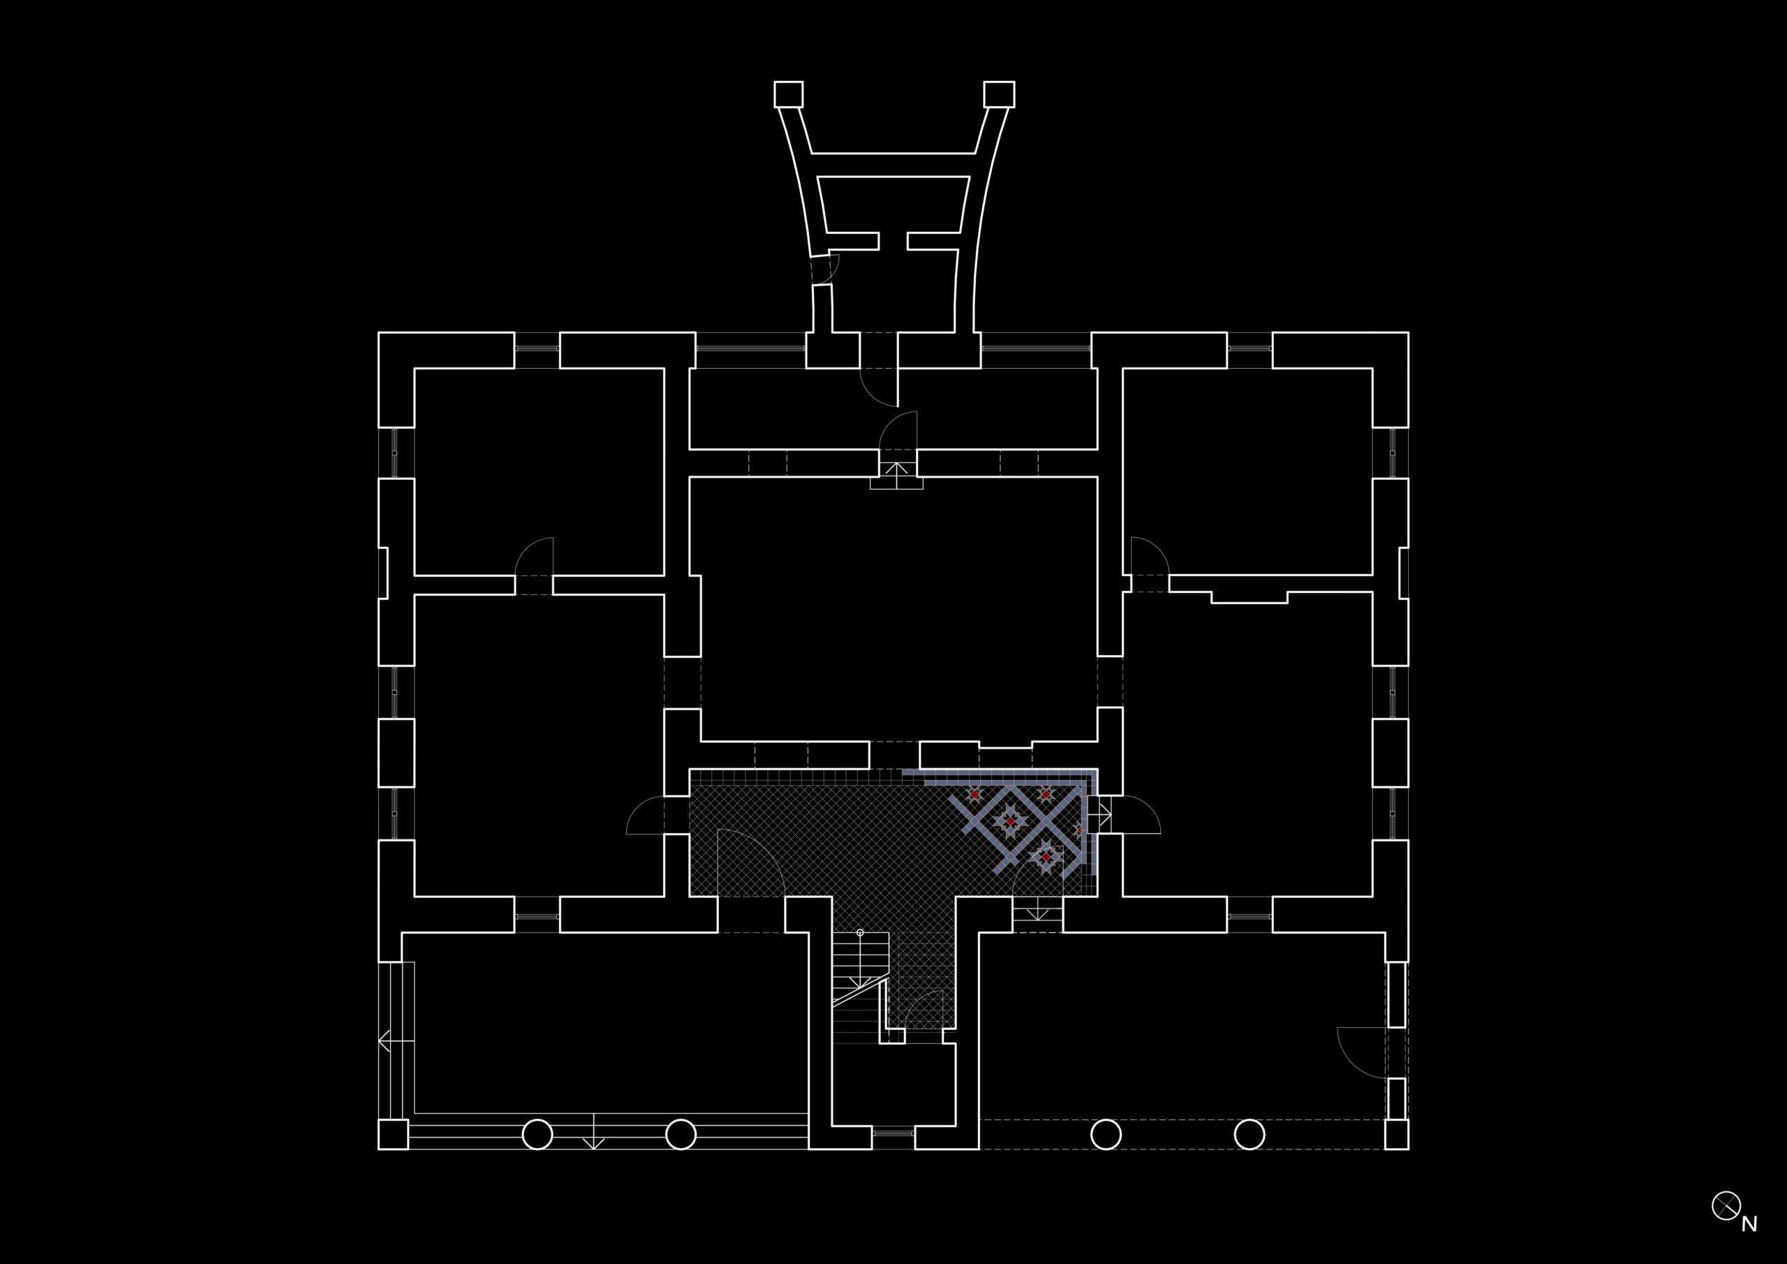
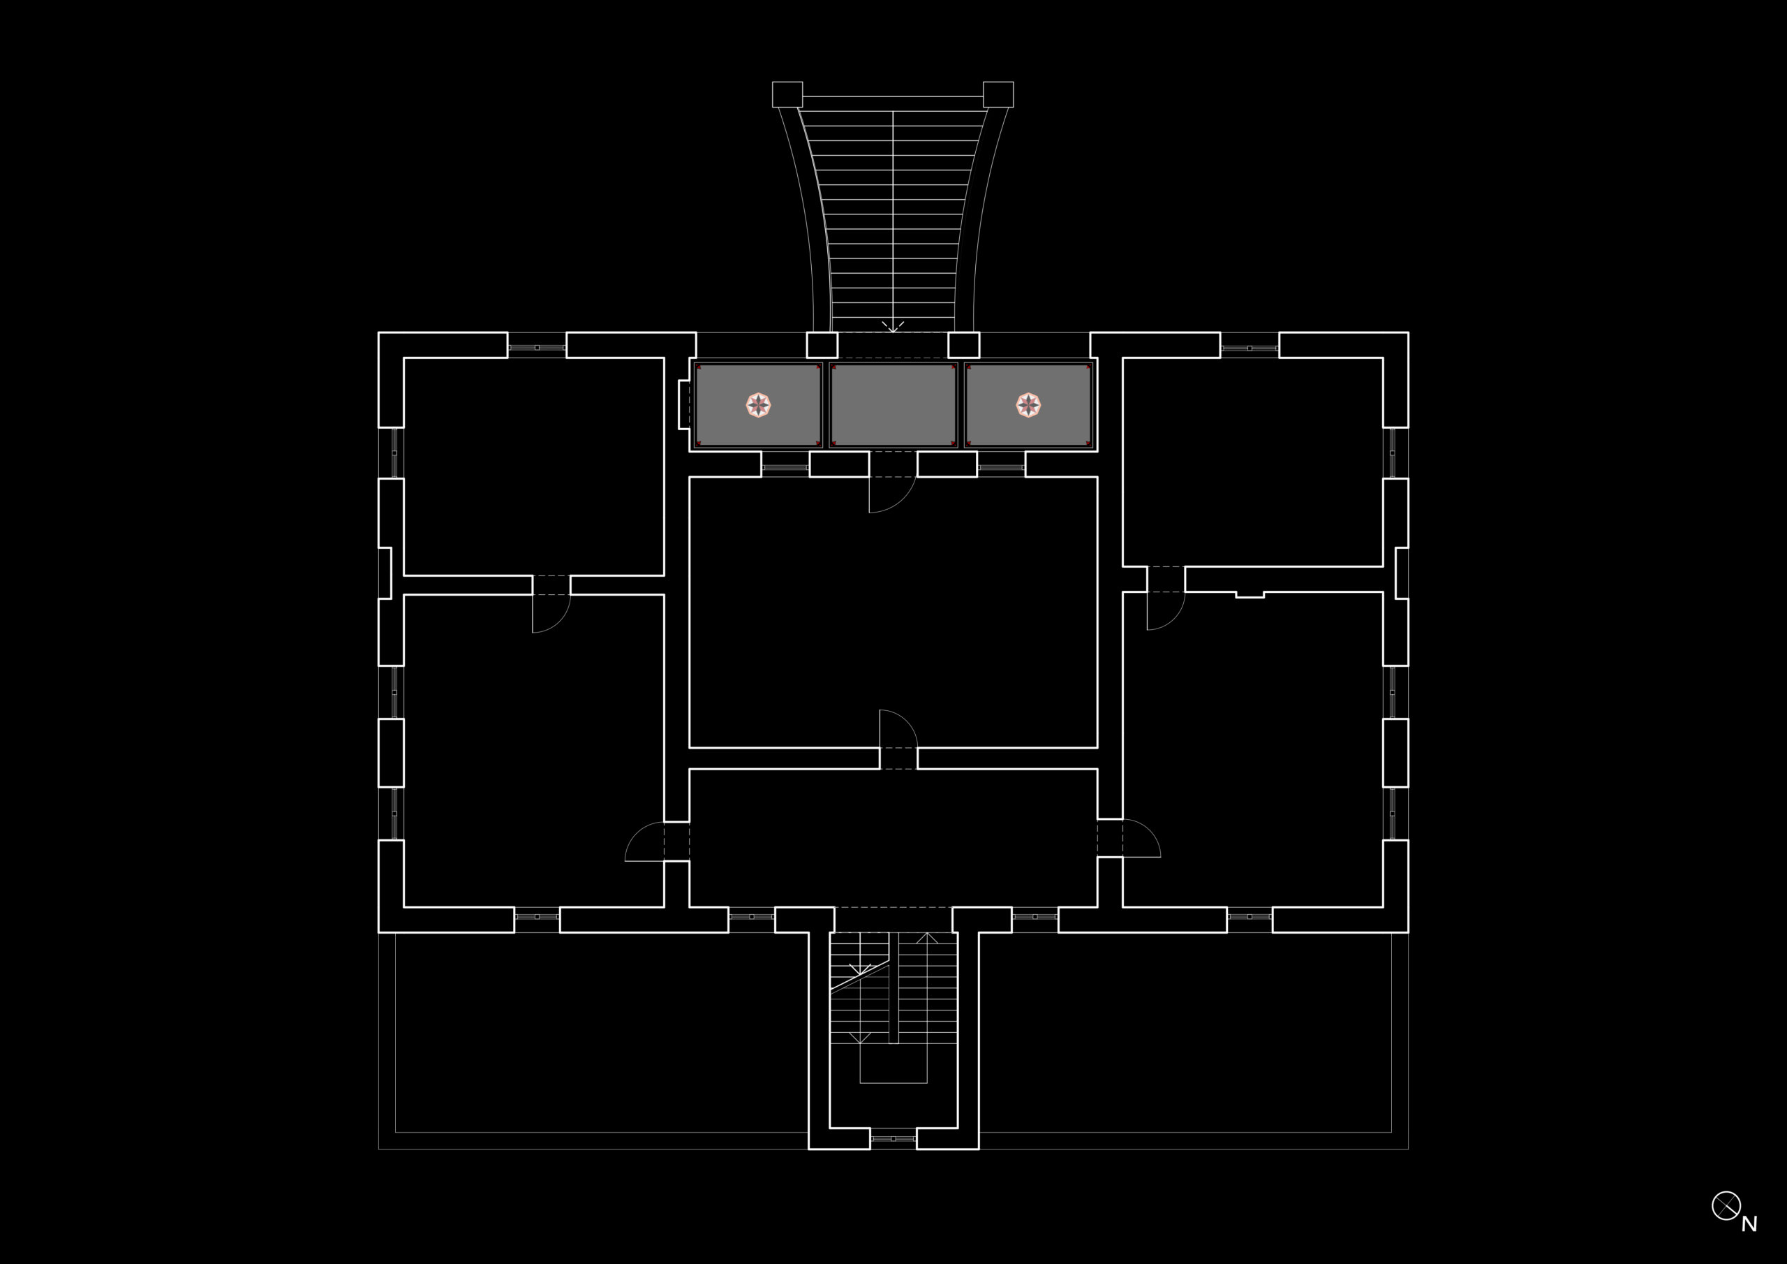
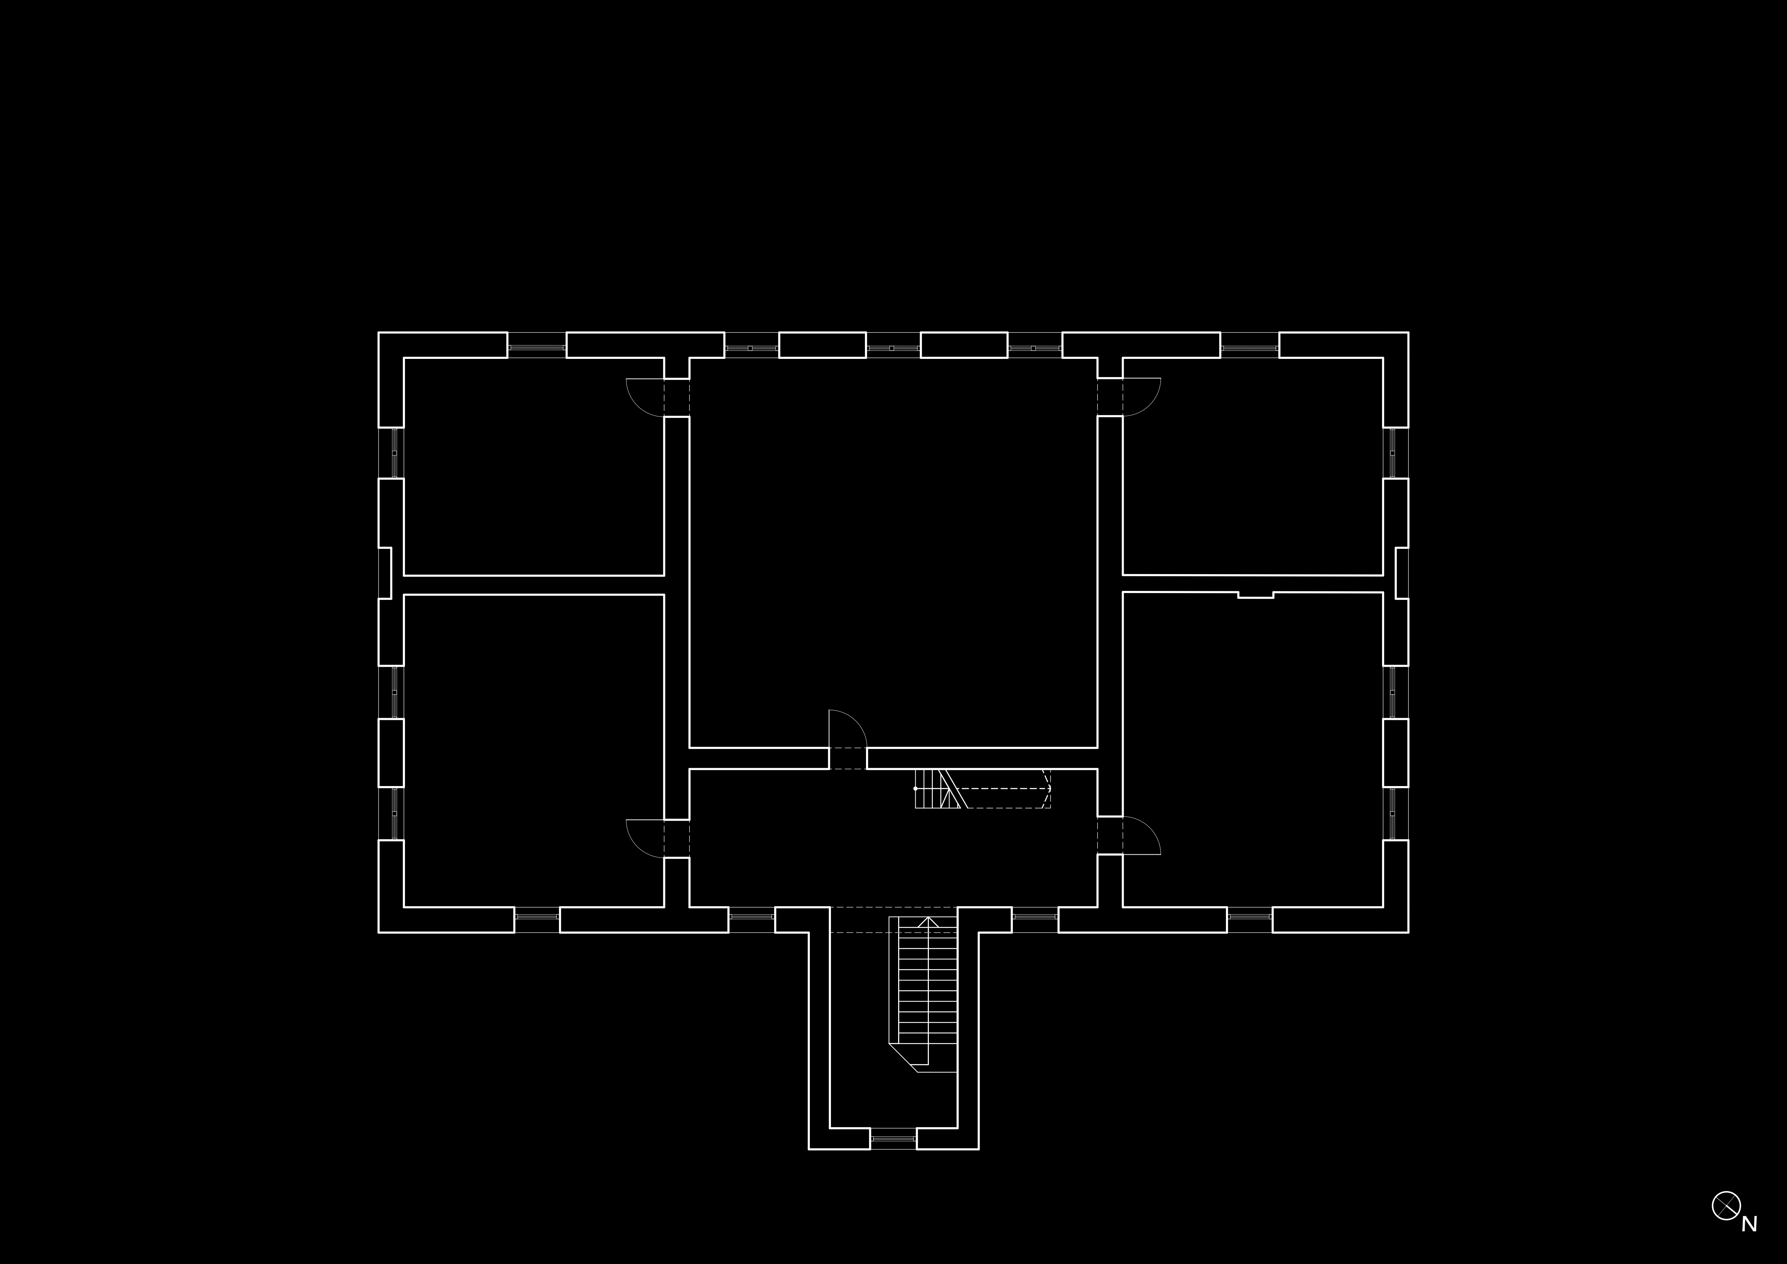
go to the article
Among other things, mention is made here of an original tiled floor on the lower ground floor; this is located in the former hallway area of the floor, which housed the utility rooms. Furthermore, an ‘original terrazzo floor with mosaic ornamentation’ is listed, which is the flooring of the loggia on the family’s reception floor. However, the stairwell is also listed, although it is now, sadly, in a state of disrepair due to neglect. Furthermore, all the wall and ceiling stucco in numerous areas of the villa can be regarded as original; some of it is concealed beneath sloping ceilings and recessed walls, whilst some has been given a different appearance by the application of wall paint [1].
However, other sources also reveal traces of the past that can still be found in the villa today. For instance, the application for the demolition of Villa Buth mentions historic fireplace surrounds [2], which are located on the upper floor of the building and indicate that it was once used as a residence.
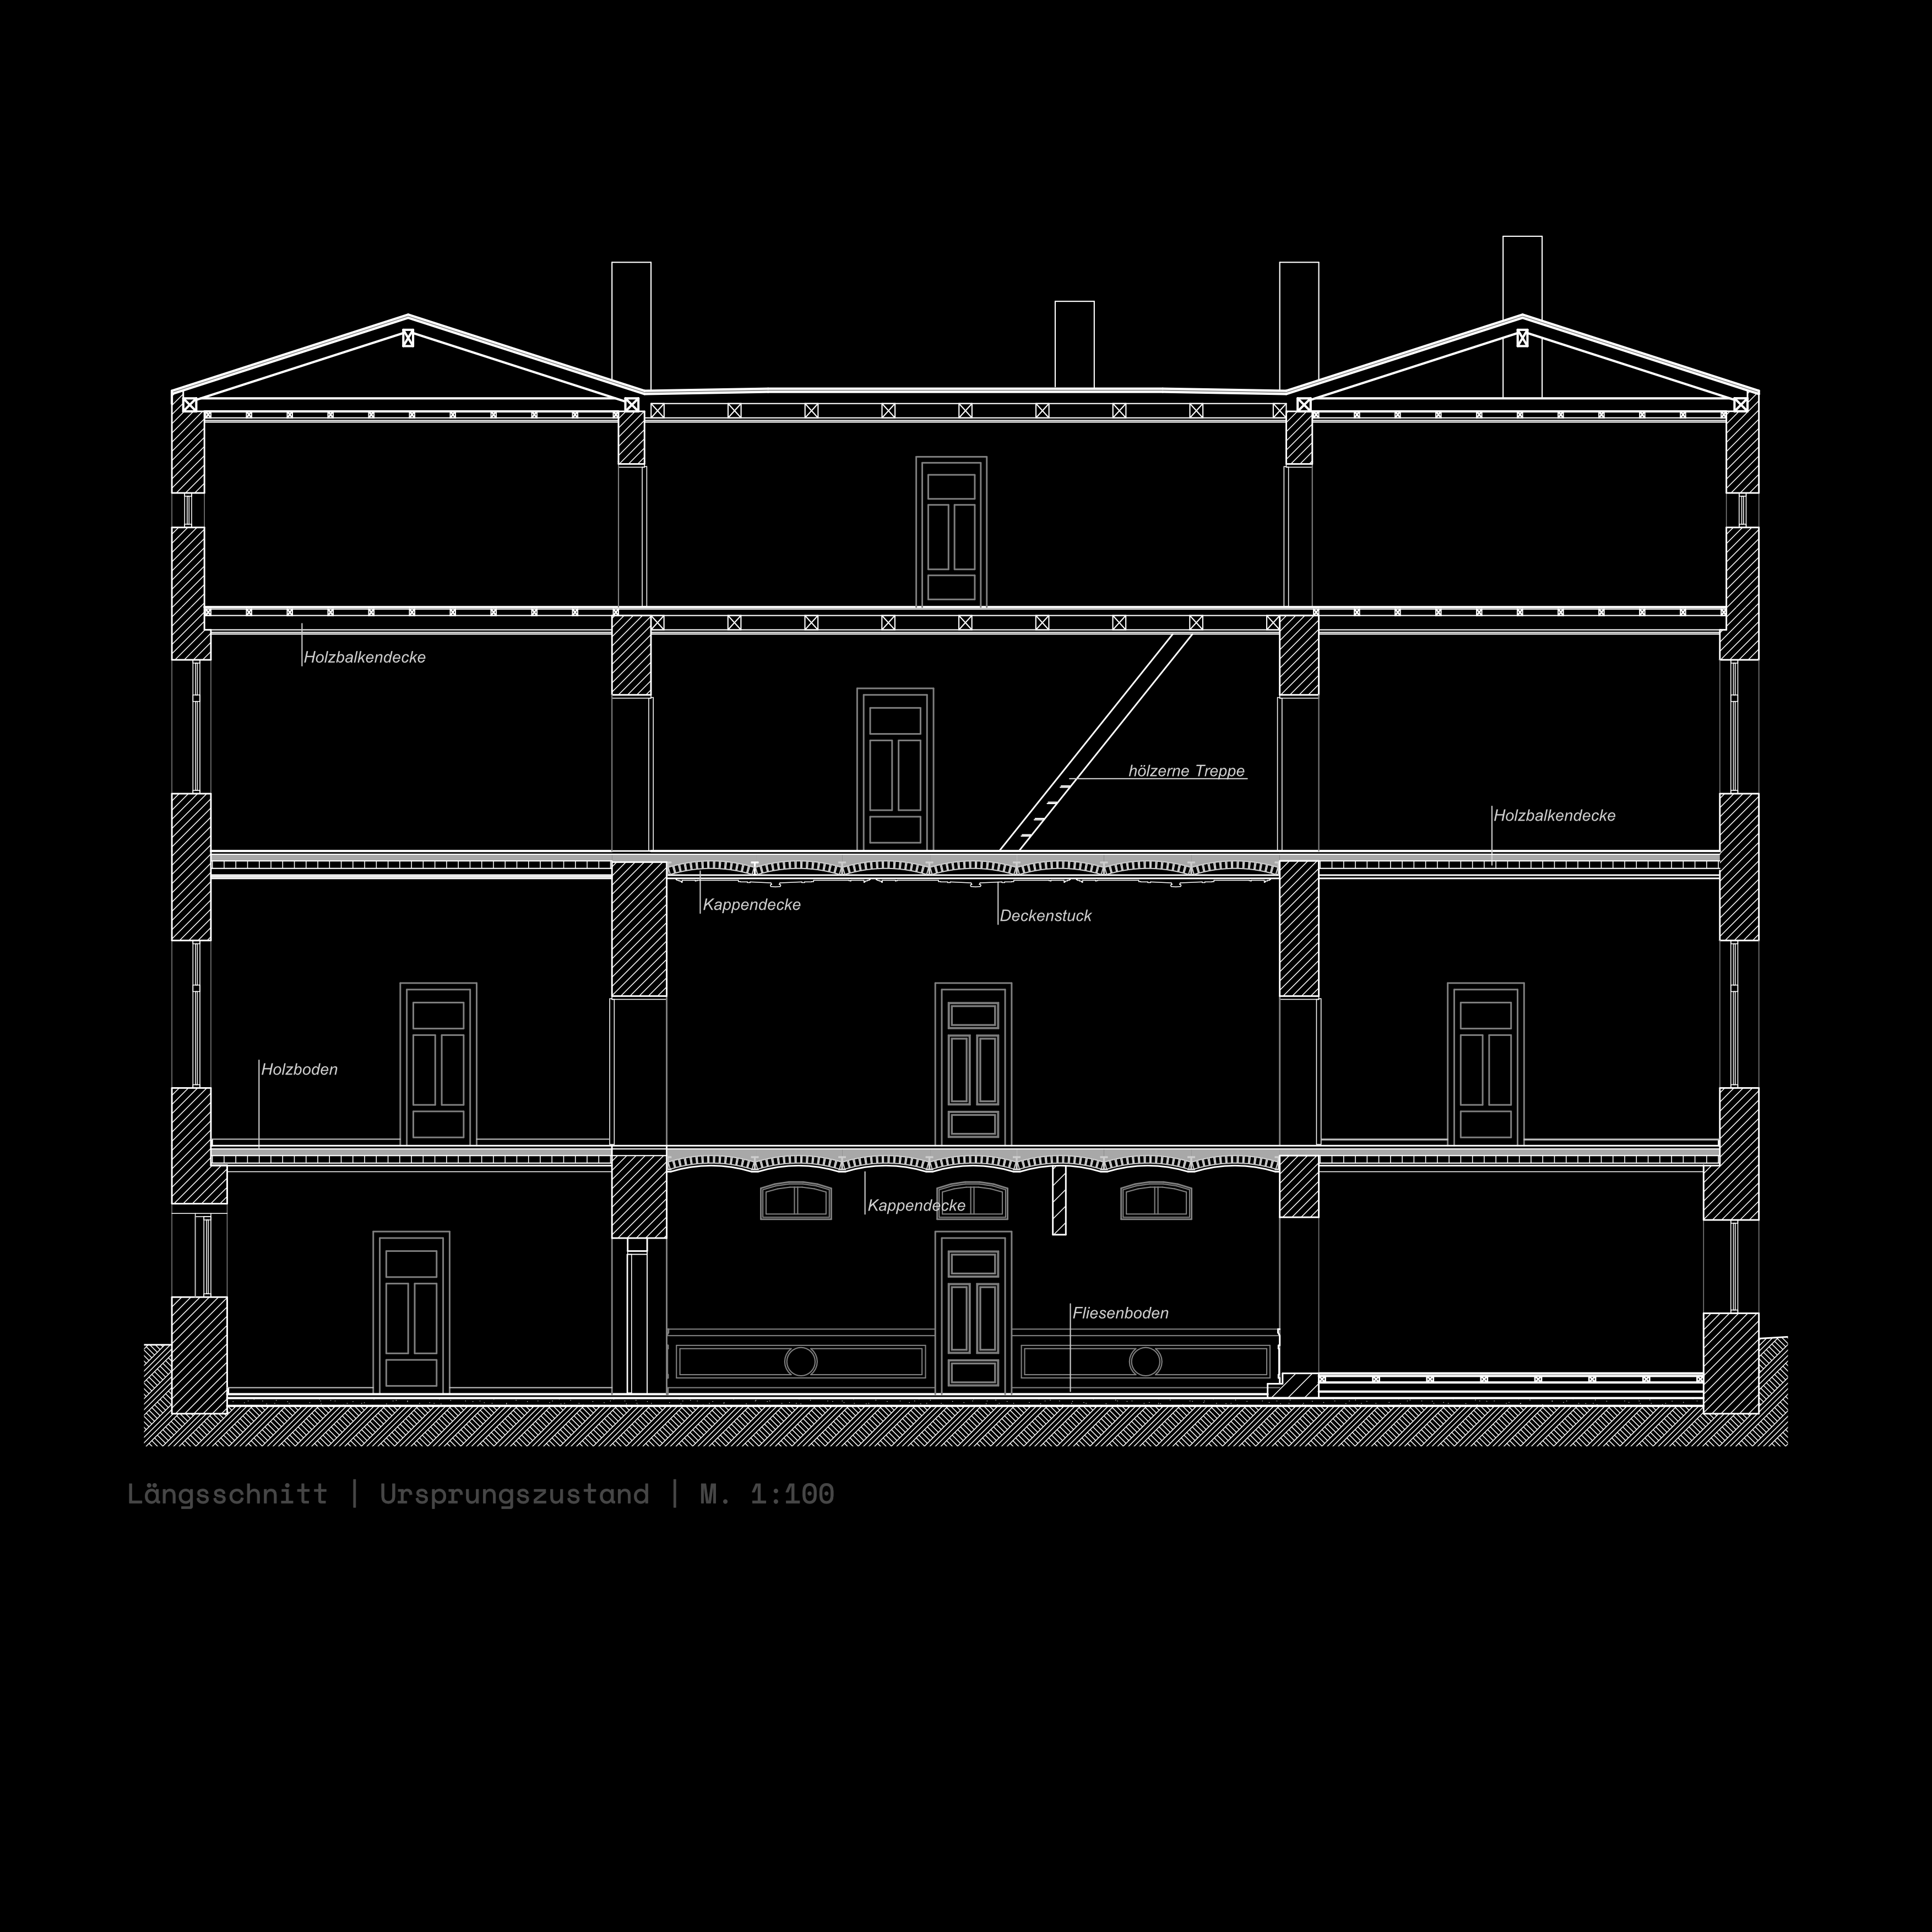
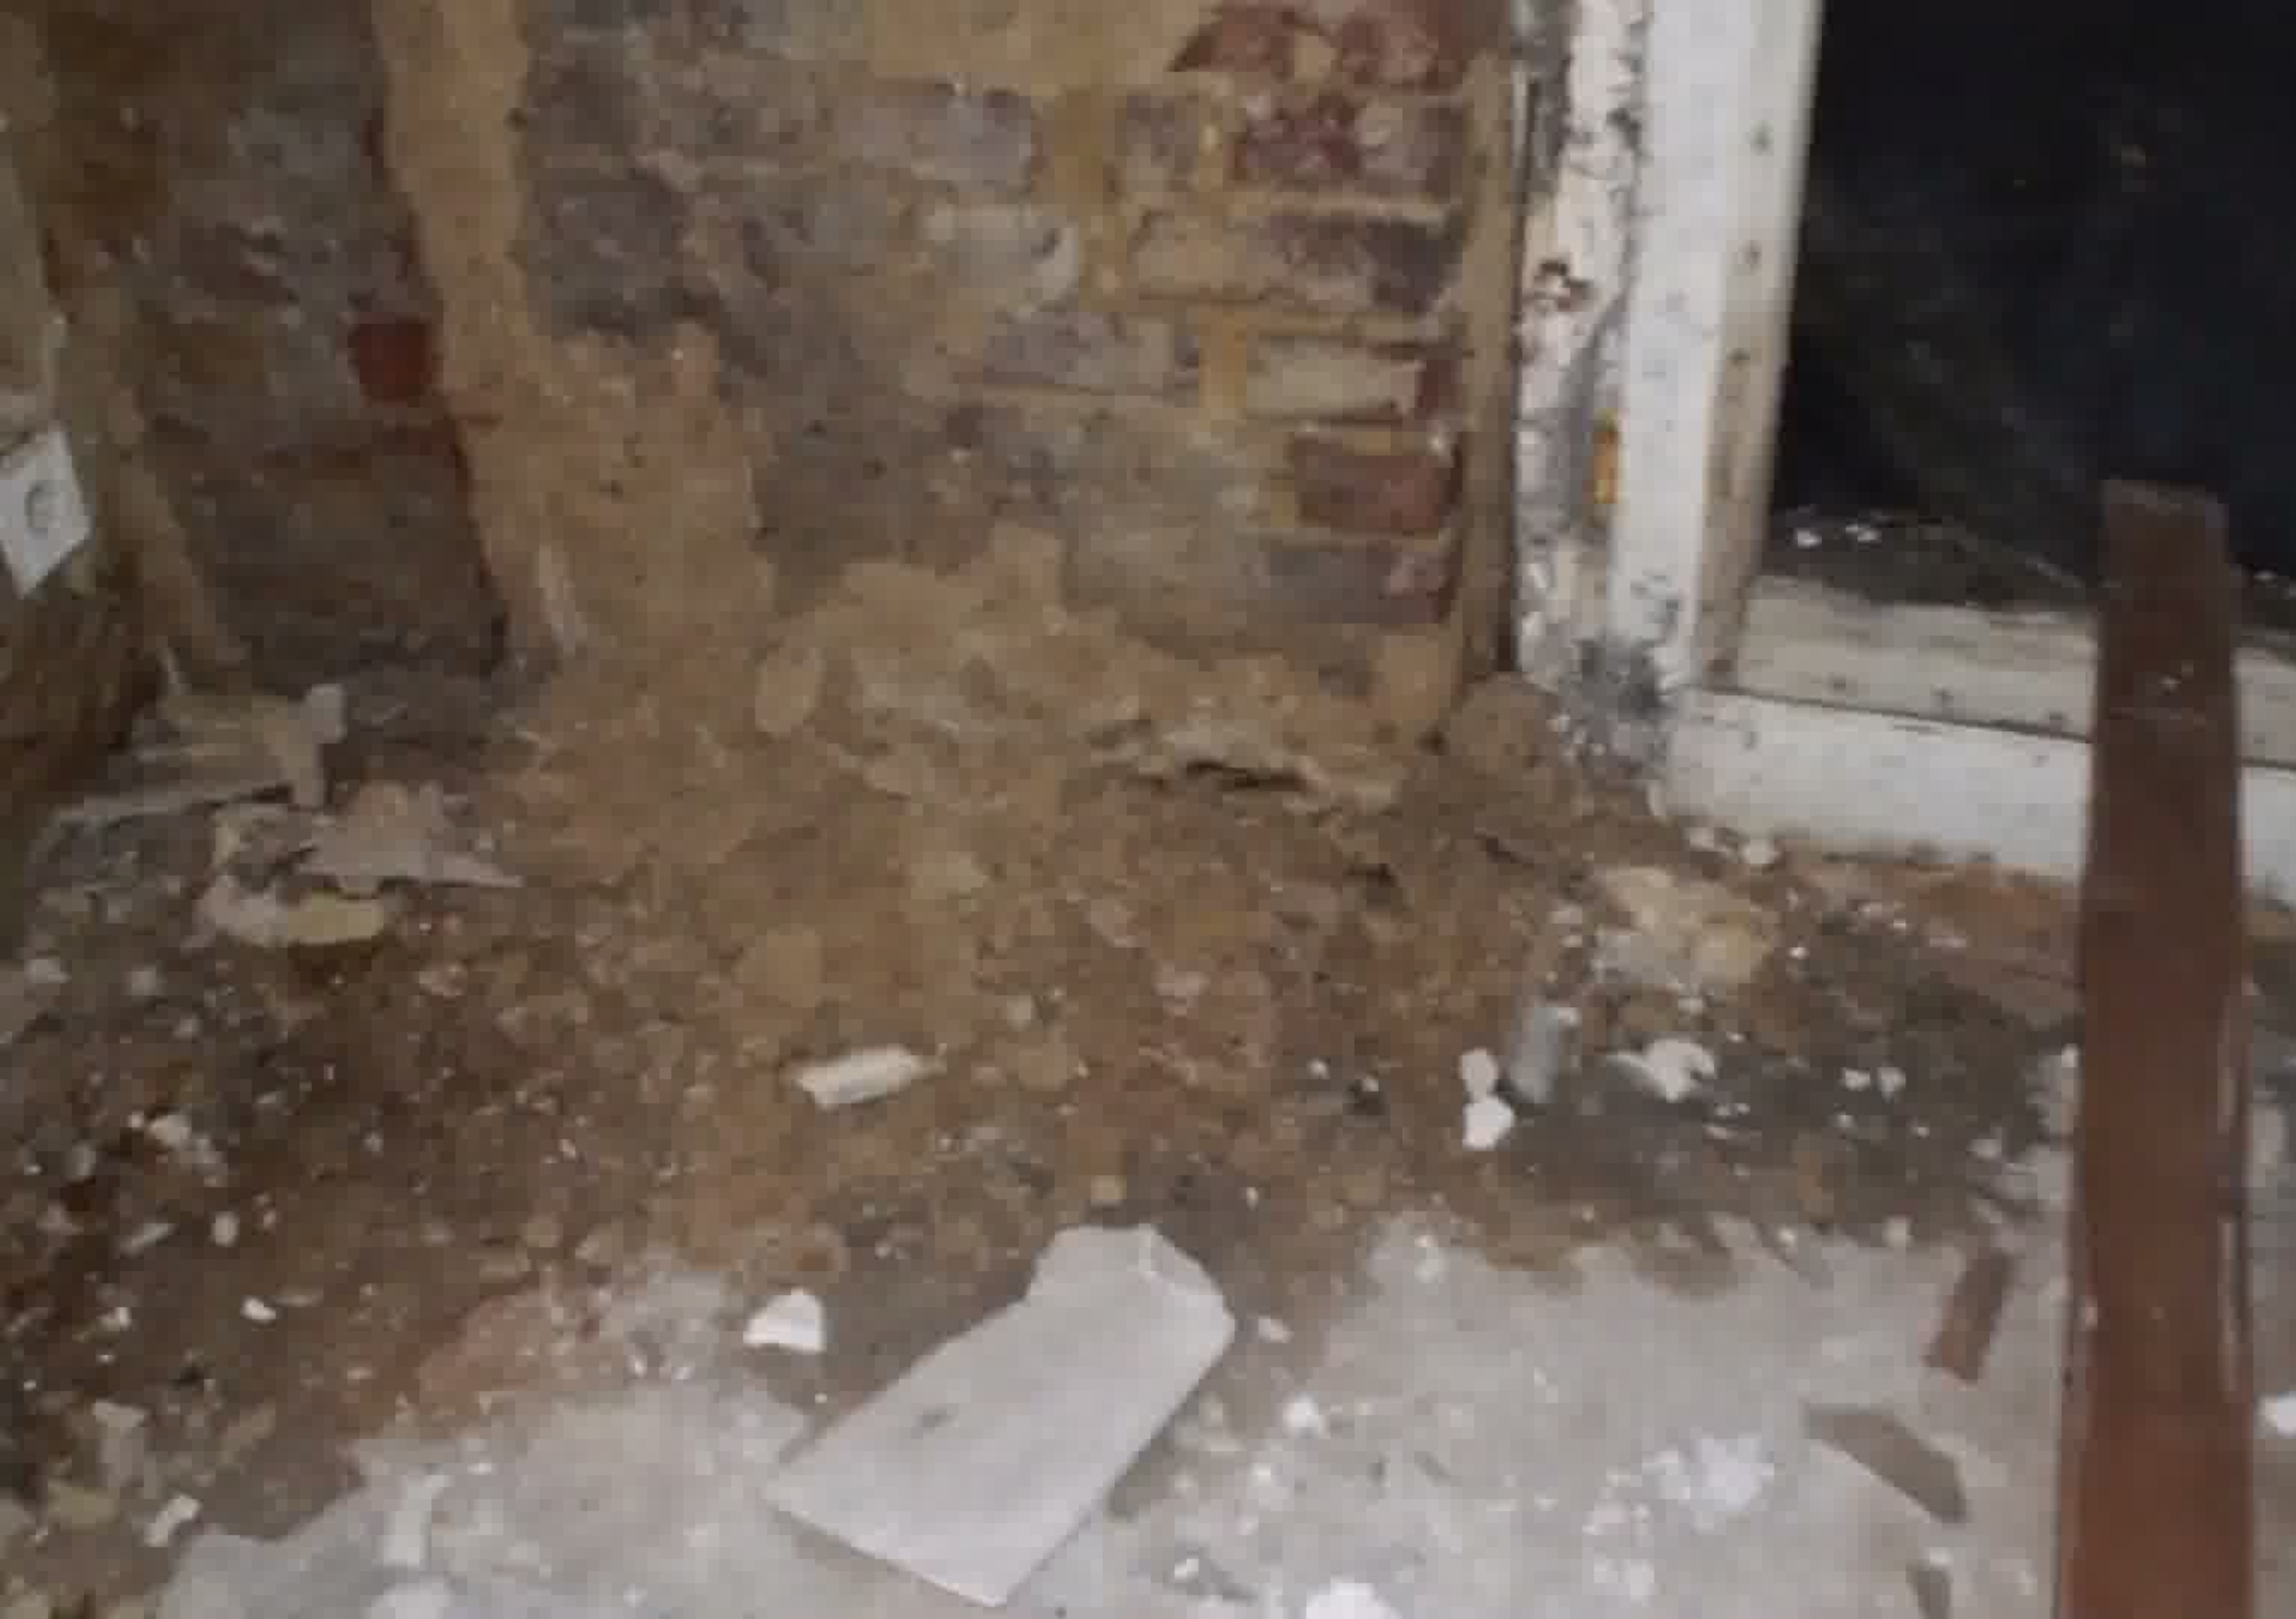
The building itself – both its design and its structural construction – tells the story of the period in which it was built. What resources were available? What were the common construction methods? Beneath the flaking stucco, Villa Buth mainly reveals masonry walls, but also timber-beamed ceilings and, particularly on the lower floors, barrel vaults.
[1] Stadt Jülich, Untere Denkmalbehörde. 1990/ 2011. Denkmaleintragung Villa Buth.
[2] Dipl.-Ing. (FH) Christoph Bhardt. 2023. Gutachterliche Stellungnahme Villa Buth, Jülich.