The Park in 1941: Separation of Head and Body
A break with the original layout for the purpose of setting up the forced accommodation?
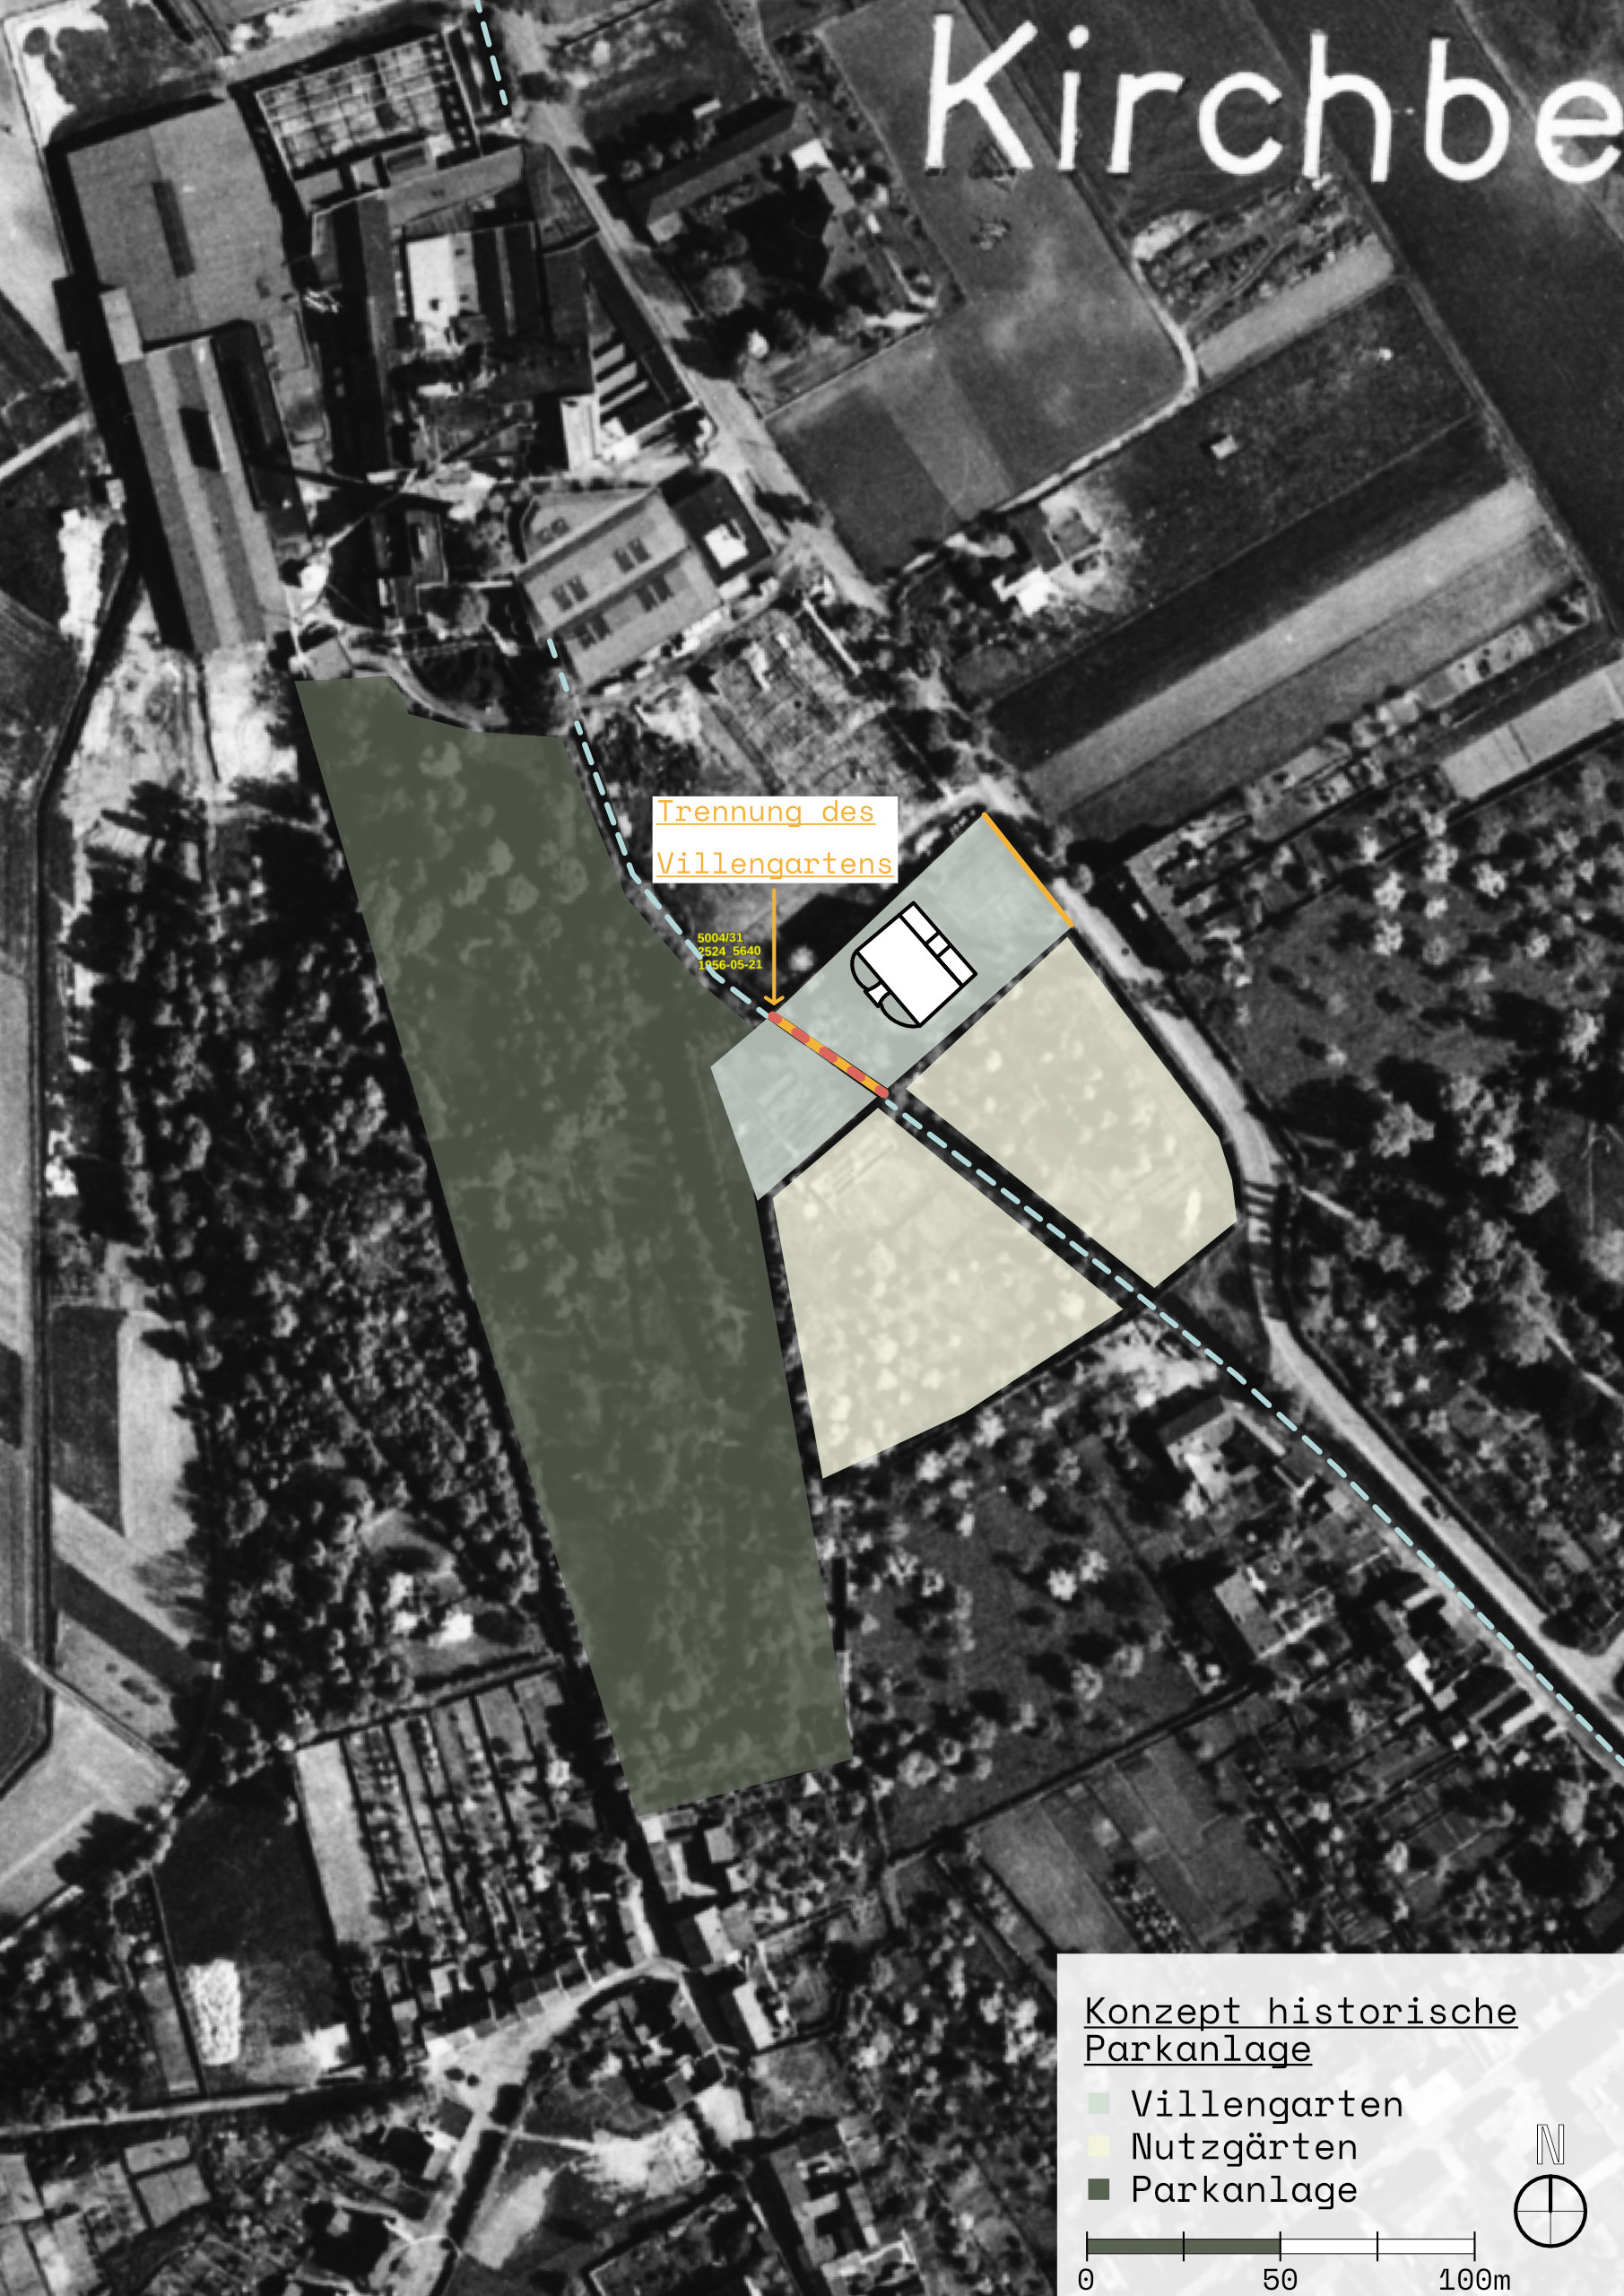

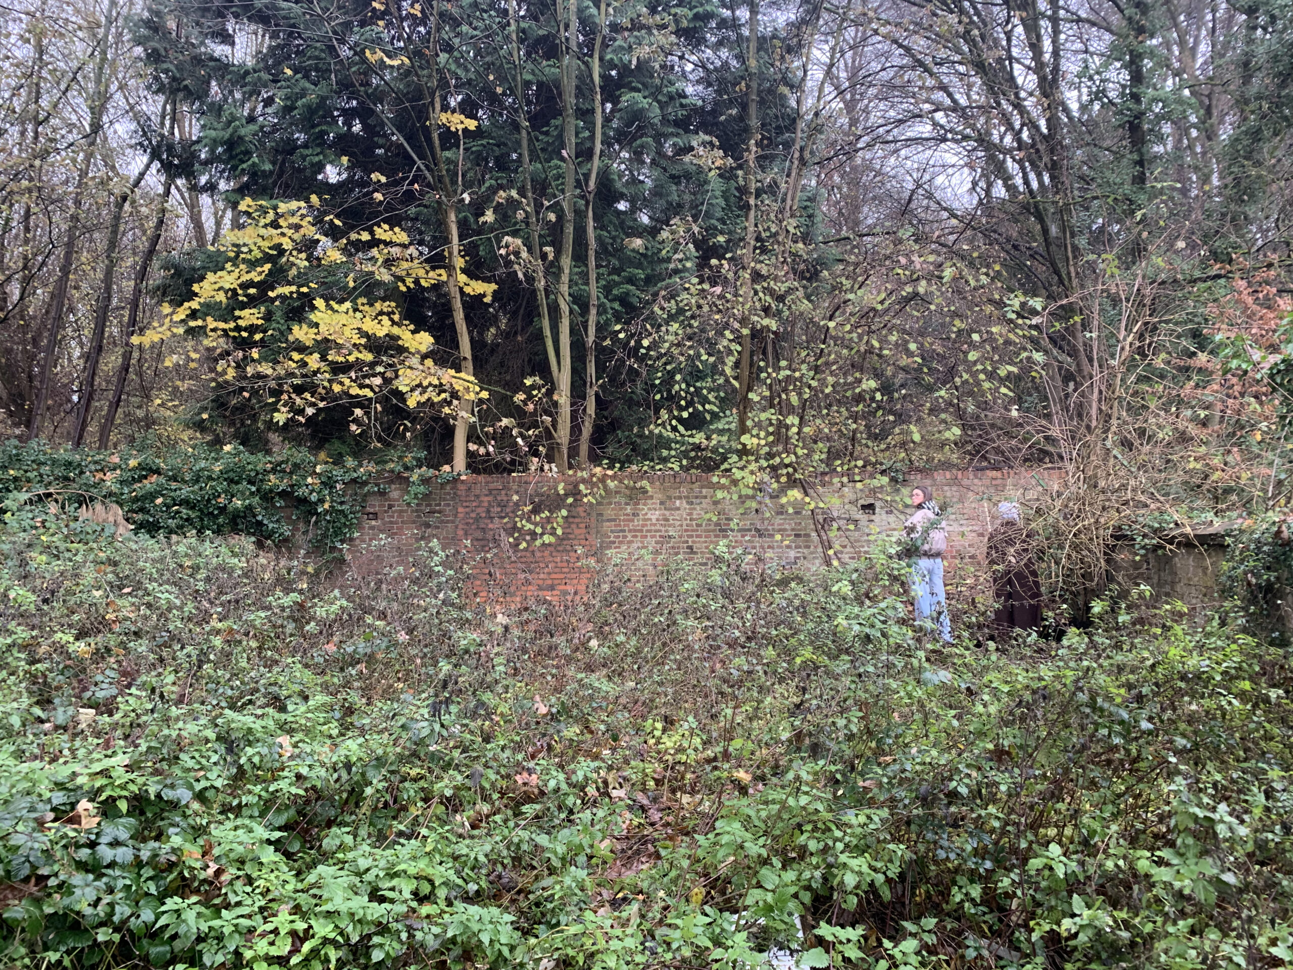
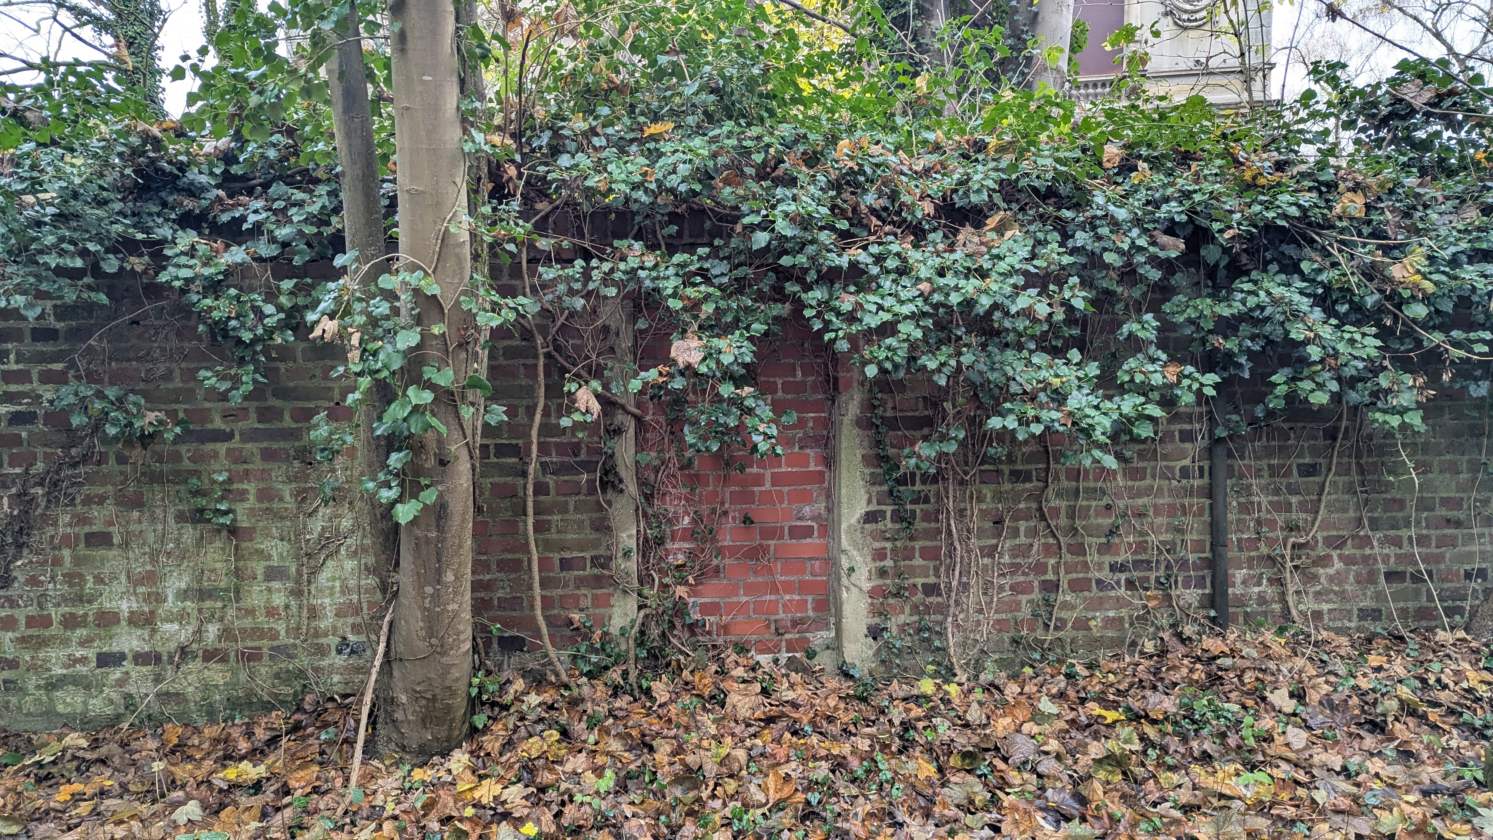
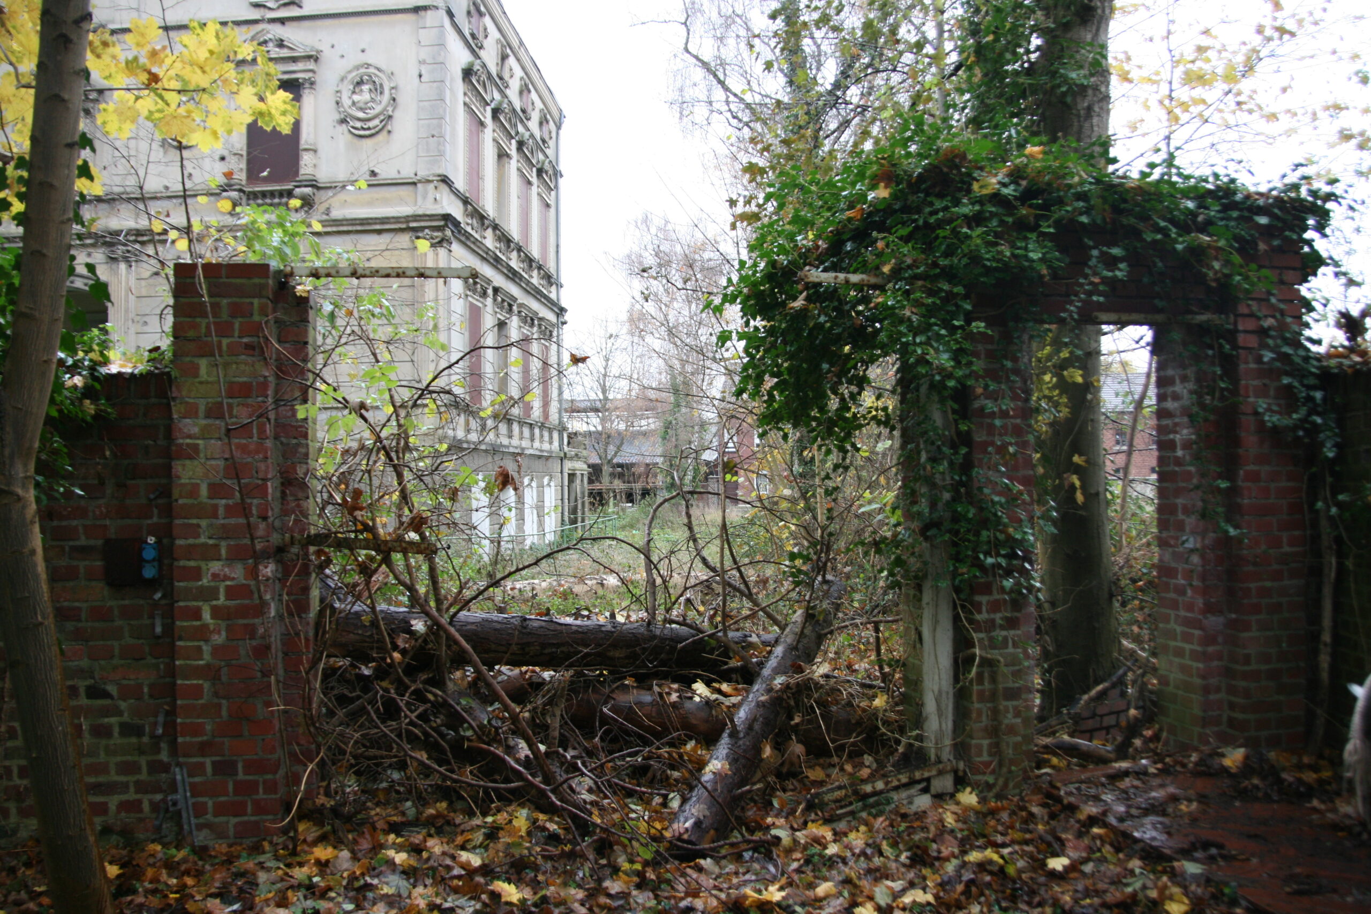
Today, there is a wall on the channelled river Mühlenteich. The villa's garden was seperated in two!
The wall makes the bridge seem pointless: why go to all that trouble? First you channel the Mühlenteich across the entire width of the garden, and then you divide the garden again at the point where the mill pond runs by building a wall?
It is as though the head had been separated from the body: the transition from the villa, through the villa gardens to the park (see the historical layout of the park) came to an abrupt end at the mill pond. The ‘body’ of the park now lies on the hill at Kirchberg, separated from its ‘head’, the villa.
If we take a closer look at the dividing wall, we can glean a great deal; the structure itself serves as a source.
Focus on the dividing wall
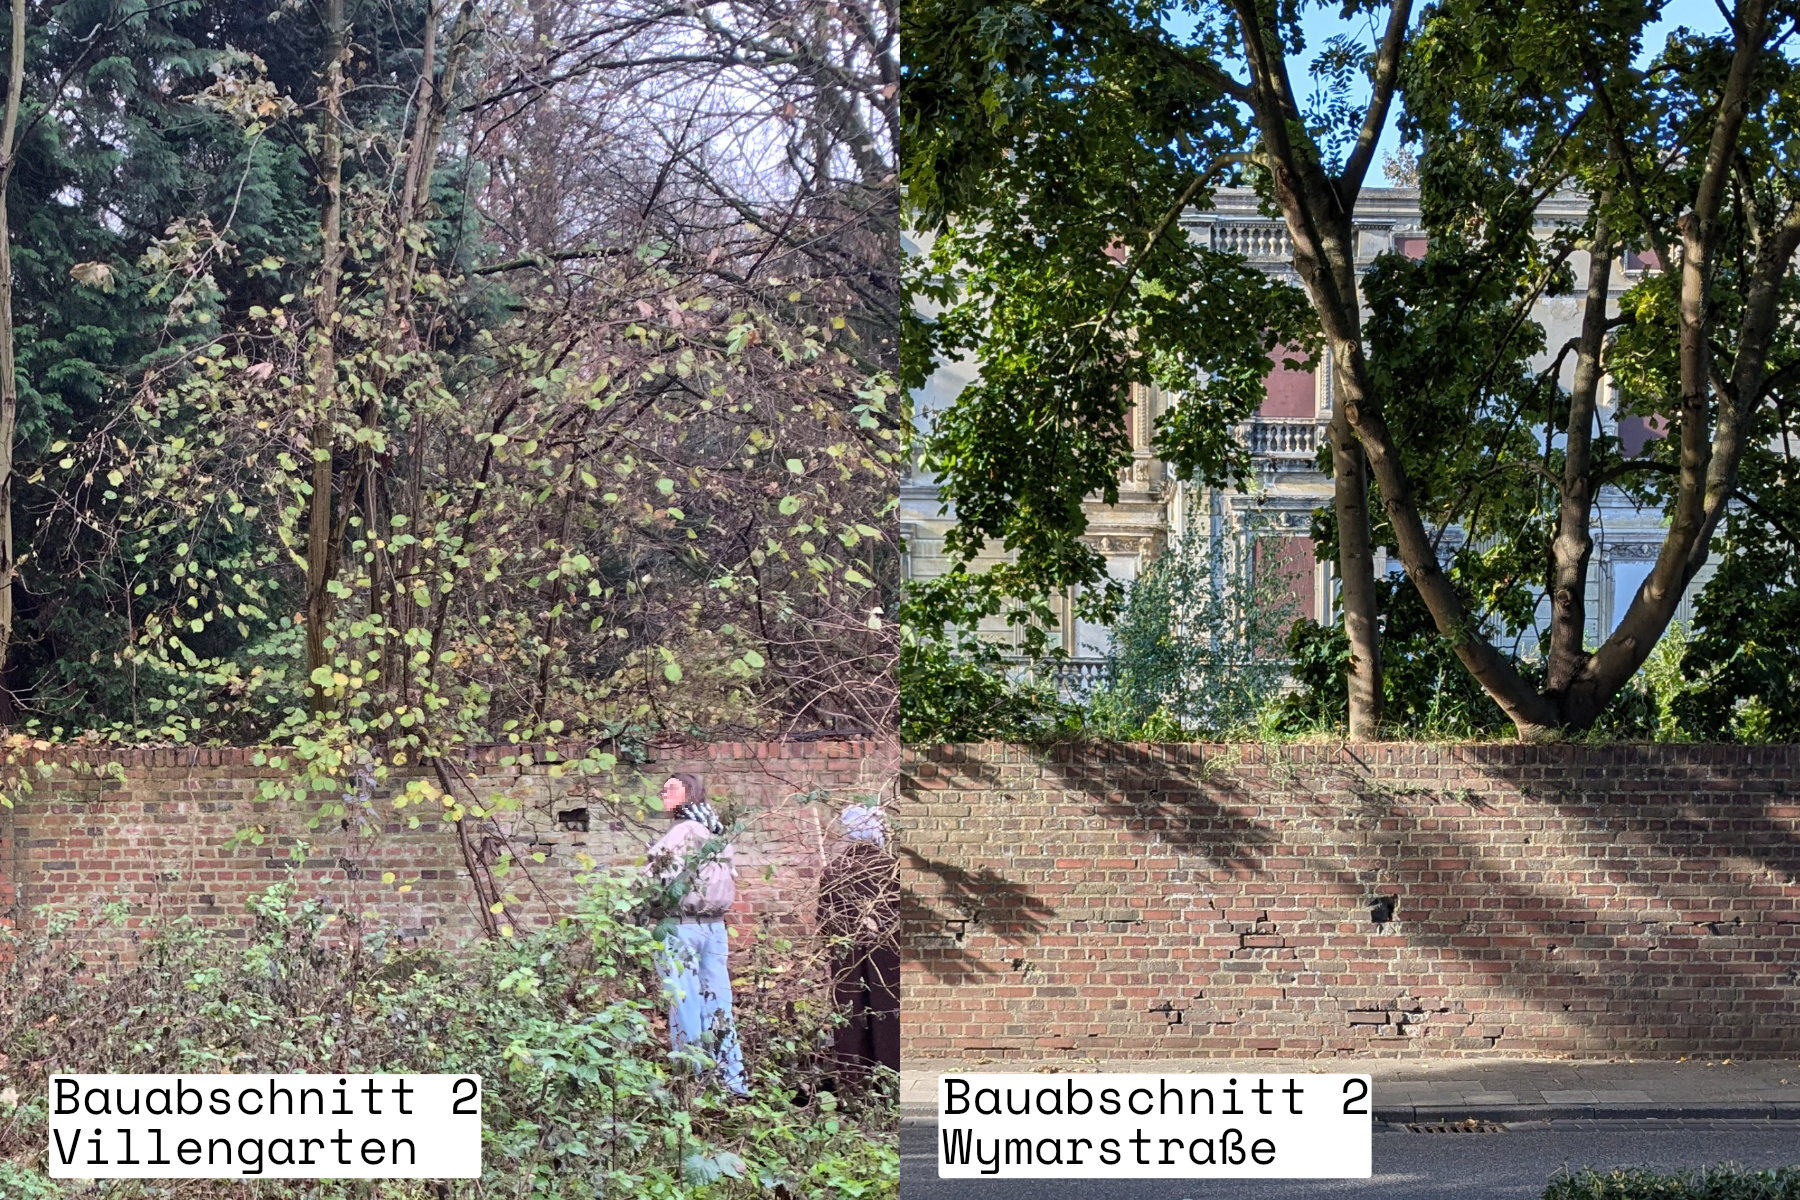
Following a detailed examination of the perimeter wall in the chapter The wall speaks the brick wall in the villa’s garden can be attributed to the second construction phase, as it shares the same characteristics as the parallel section of wall from construction phase 2 on Wymarstraße. The walls are built from the same type of brick and both are topped with a roll course.
The dividing wall in the villa garden was therefore presumably erected to create the confinement area for Jewish men and women, and üclearly and unambiguously enforced the rule that inmates were not permitted to enter the park grounds.Like construction phase 2 on Wymarstraße, it was erected around 1941 (see also ‘Narrowing down the construction periods – The wall speaks’)). The inmates were also denied access to the fruit and vegetable gardens, and were not allowed to eat the produce from them either. This seems particularly harsh, given that there must have been so much land and, consequently, a plentiful harvest. [2]
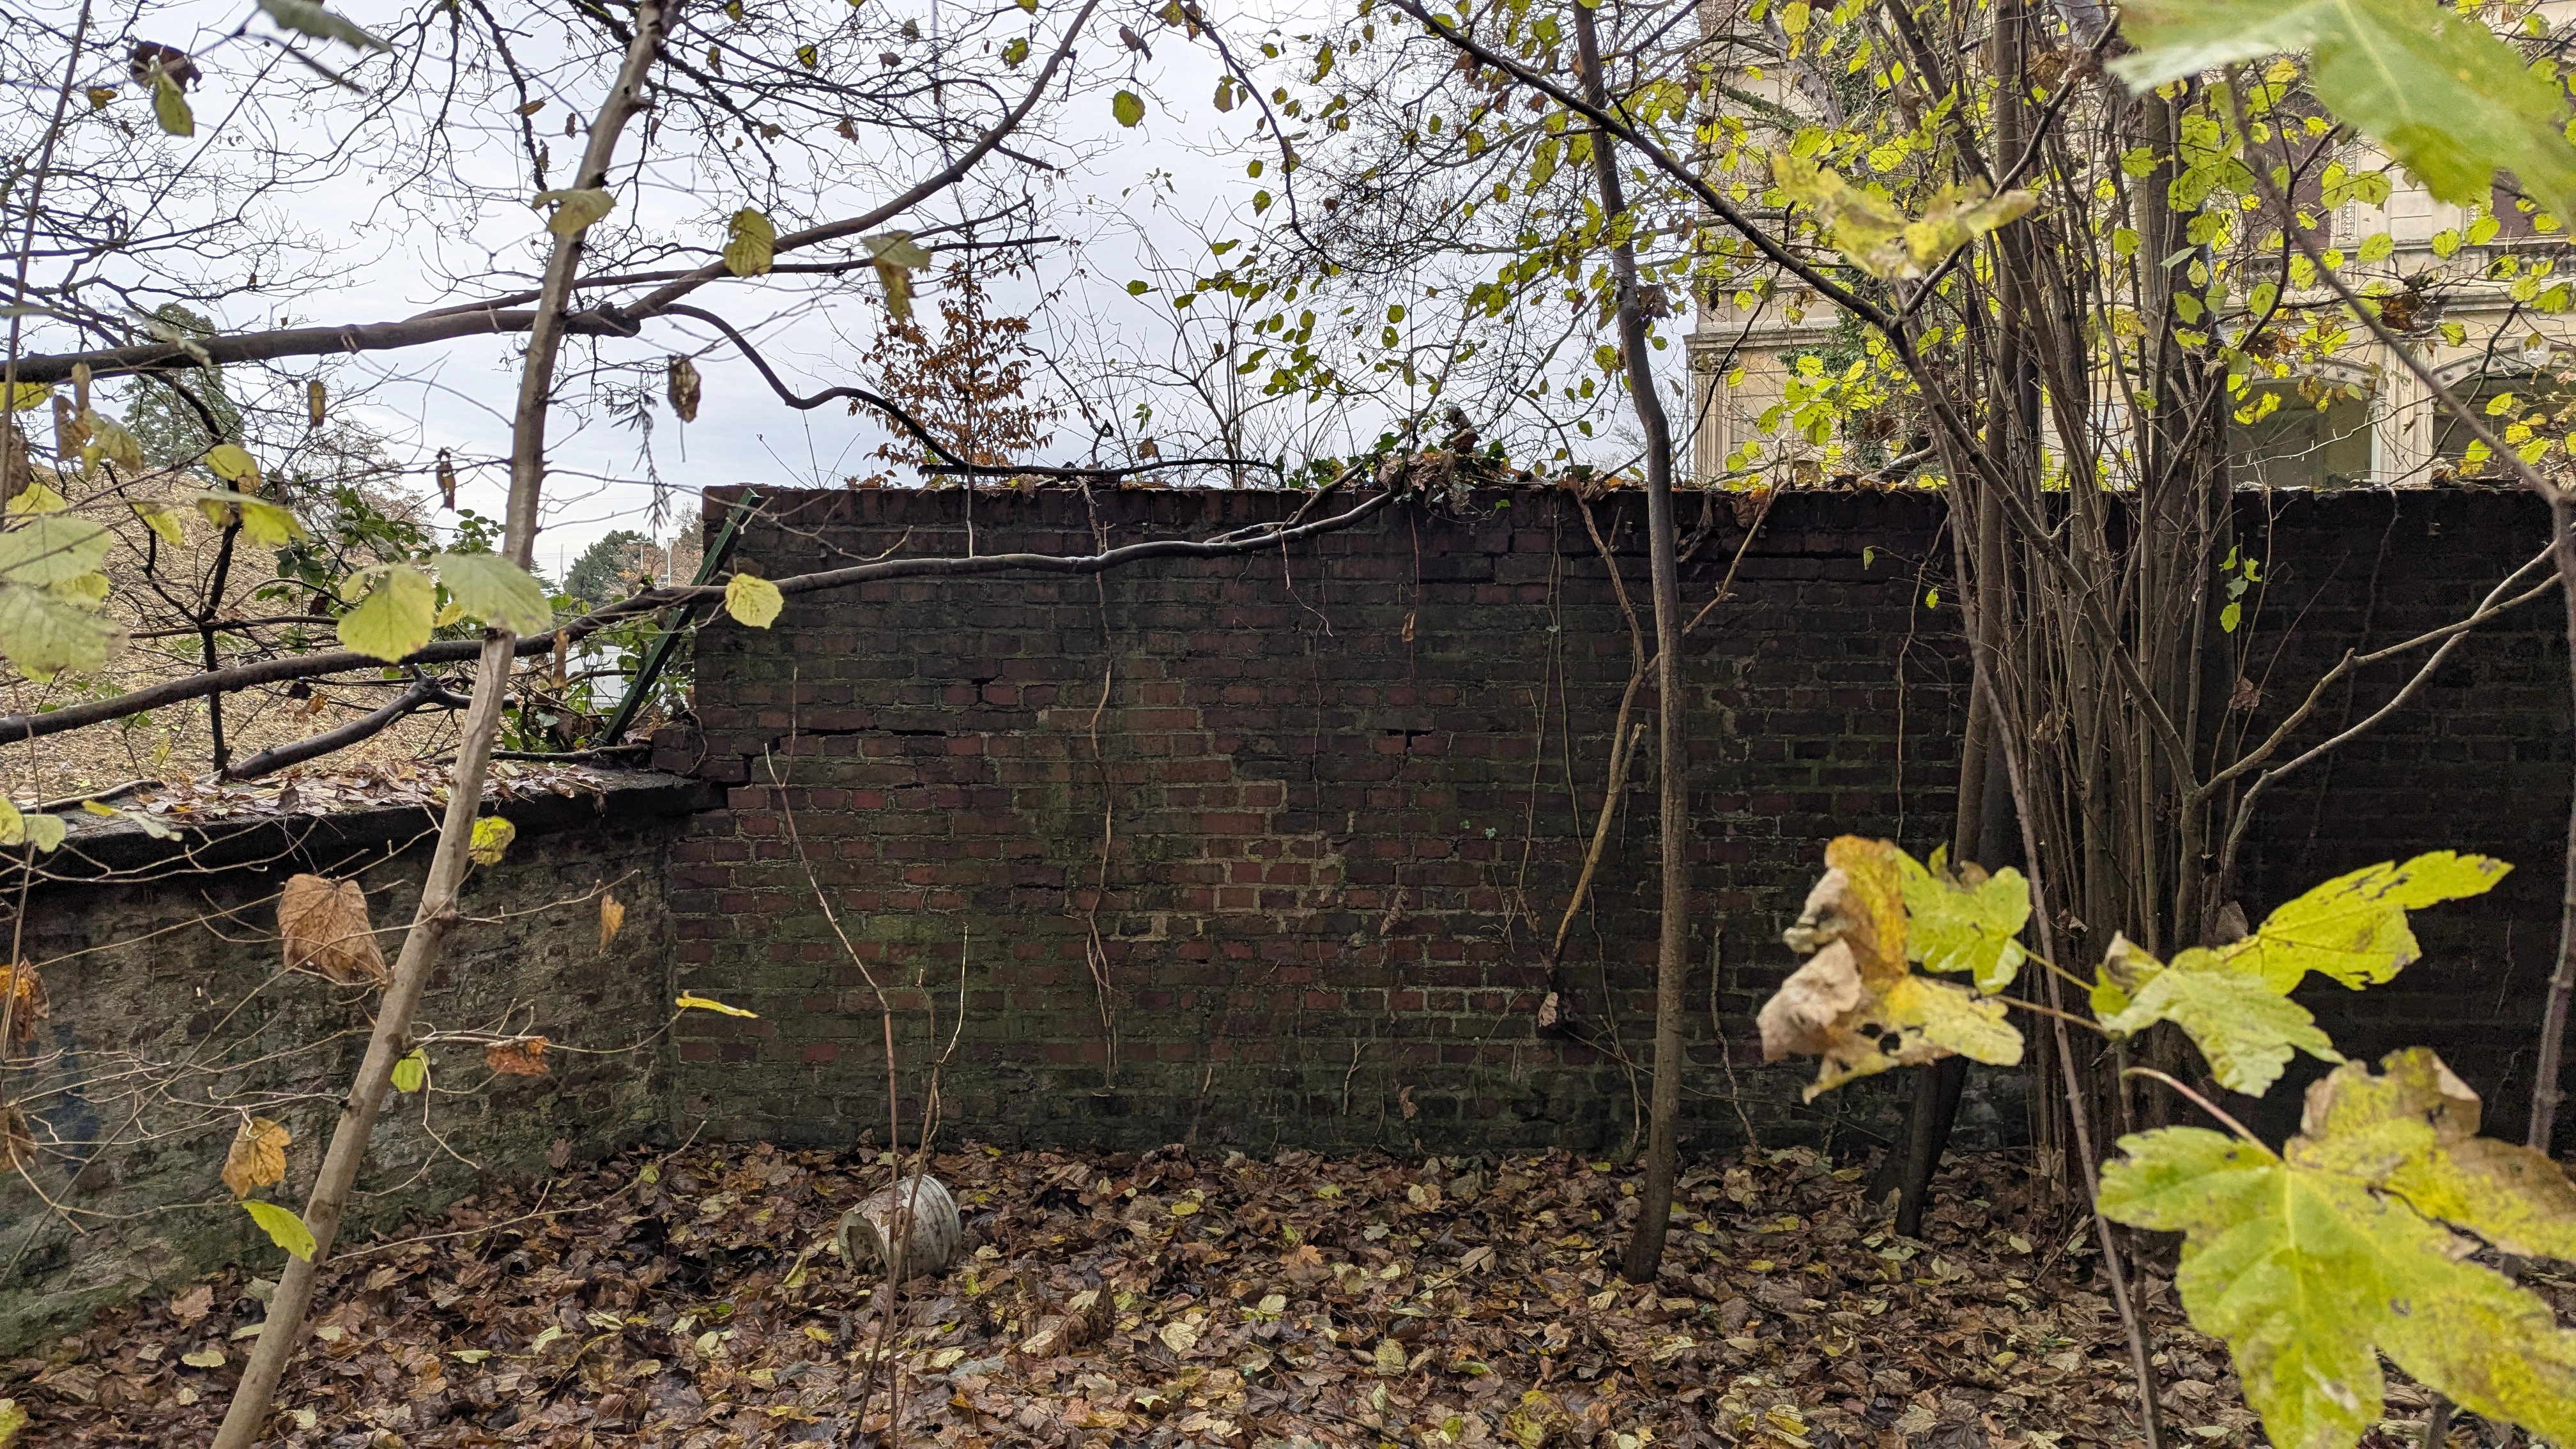
The main section of the wall, which divides the villa garden in two, therefore belongs to construction phase 2. Construction phase 1 originally framed Mühlenteich, which flows underground. The photograph shows that it was only later connected to the low balustrade of Construction Phase 1 (on the left). The poorly constructed joint, with a clear crack running to the right of it, reveals that it was built at a later date.
Further traces of construction allow us to speculate on the building history of this symbolic and comparatively short section of the Wall. For instance, bricked-up entrances can be seen in two places, and a gateway – built with the same bricks – which was presumably added at a later date. Read more about this in the chapter The park in the 1950s and 1960s.
The seperation of the villa's garden meant the end of the original historic layout. Above all, however, it imposed a clear physical boundary on the Jewish men and women who were forced to take up residence in the villa. In addition to having their freedom of movement severely restricted, they were not permitted to enter the grounds [2]. This rule found a clear physical expression in the construction of the Wall.
[1] Hansa Luftbild AG, historisches Ortophoto 1956. Zugriff am: 5. Januar 2026. [Online]. Verfügbar unter: https://www.tim-online.nrw.de/tim-online2/
[2] E. Römgens und T. Ohrndorf, „Alltag und Überwachung der Juden in der Villa Buth von März 1941 bis Juli 1942,“ in Villa Buth: Zwischenstation zum Holocaust (Veröffentlichungen des Jülicher Geschichtsvereins 1923 e.V. 22), T. Ohrndorf und I. Gedig, Hg., 2. Aufl. Ammianus Verlag, 2024.